



$124,000
$130,000
4.6%For more information regarding the value of a property, please contact us for a free consultation.
2 Beds
2 Baths
1,260 SqFt
SOLD DATE : 10/02/2026
Key Details
Sold Price $124,000
Property Type Condo
Sub Type Condominium
Listing Status Sold
Purchase Type For Sale
Square Footage 1,260 sqft
Price per Sqft $98
Subdivision Arrow Wood Manor Condo
MLS Listing ID 26034909
Sold Date 10/02/26
Style Other
Bedrooms 2
Full Baths 1
Half Baths 1
HOA Fees $229/mo
Year Built 1985
Annual Tax Amount $1,450
Property Sub-Type Condominium
Property Description
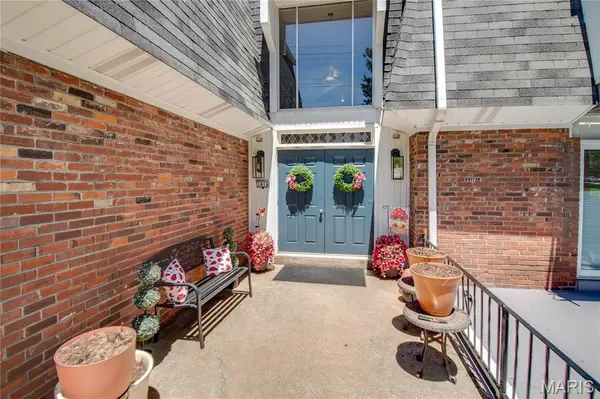
WELL CARED FOR MOVE IN READY CONDO! Two good sized bedrooms and two bathrooms (one full sized and one half bath with a newer stackable washer/dryer) Both bedrooms have walk-in closets. Freshly painted throughout with earth tone paint colors. Large L-Shaped living room with a balcony overlooking the beautiful landscaped grounds. Updated kitchen with plenty of cabinets and newer refrigerator and stove. Spacious dining room off of Kitchen. Underground garage parking with a remote garage door opener. Home Owners Association fee is $229.00 per month and covers the cost of maintaining in ground pool, water, sewer, trash pick-up, lawn care and outside maintenance including snow removal.
Location
State IL
County Madison
Rooms
Main Level Bedrooms 2
Interior
Heating Forced Air, Natural Gas
Cooling Central Air
Flooring Carpet
Fireplace N
Appliance Ice Maker, Microwave, Oven, Electric Oven, Electric Range, Refrigerator, Washer/Dryer Stacked, Electric Water Heater
Exterior
Parking Features false
Garage Spaces 1.0
Utilities Available Cable Available, Electricity Connected, Natural Gas Connected, Sewer Connected, Water Connected
Amenities Available Parking, Pool, Storage
View Y/N No
Private Pool true
Building
Lot Description Adjoins Common Ground
Story 1
Sewer Public Sewer
Water Public
Level or Stories One
Structure Type Brick Veneer
Schools
Elementary Schools Alton Dist 11
Middle Schools Alton Dist 11
High Schools Alton
School District Alton Dist 11
Others
HOA Fee Include Insurance,Maintenance Grounds,Maintenance Parking/Roads,Repairs,Common Area Maintenance,Exterior Maintenance,Pool Maintenance,Pest Control,Pool,Sewer,Snow Removal,Trash,Water
Acceptable Financing Cash, Conventional, FHA
Listing Terms Cash, Conventional, FHA
Special Listing Condition Standard
Read Less Info
Want to know what your home might be worth? Contact us for a FREE valuation!

Our team is ready to help you sell your home for the highest possible price ASAP
Bought with Lisa Barnhart
Nearby Locations

"My job is to find and attract mastery-based agents to the office, protect the culture, and make sure everyone is happy! "