



$554,200
$625,000
11.3%For more information regarding the value of a property, please contact us for a free consultation.
3 Beds
4 Baths
2,886 SqFt
SOLD DATE : 10/02/2026
Key Details
Sold Price $554,200
Property Type Single Family Home
Sub Type Single Family Residence
Listing Status Sold
Purchase Type For Sale
Square Footage 2,886 sqft
Price per Sqft $192
MLS Listing ID 26045446
Sold Date 10/02/26
Style Traditional
Bedrooms 3
Full Baths 3
Half Baths 1
Year Built 1989
Annual Tax Amount $3,213
Lot Size 5.500 Acres
Acres 5.5
Property Sub-Type Single Family Residence
Property Description
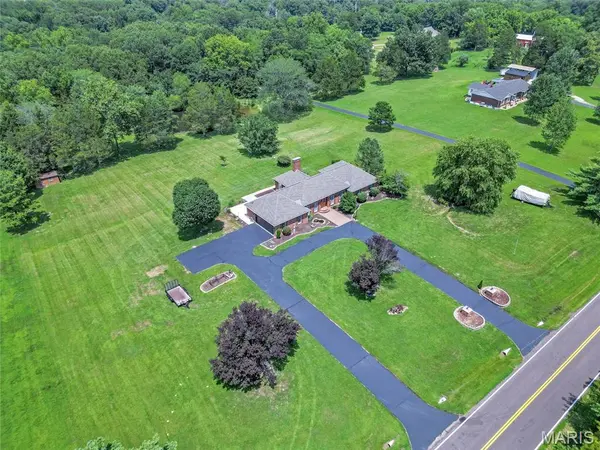
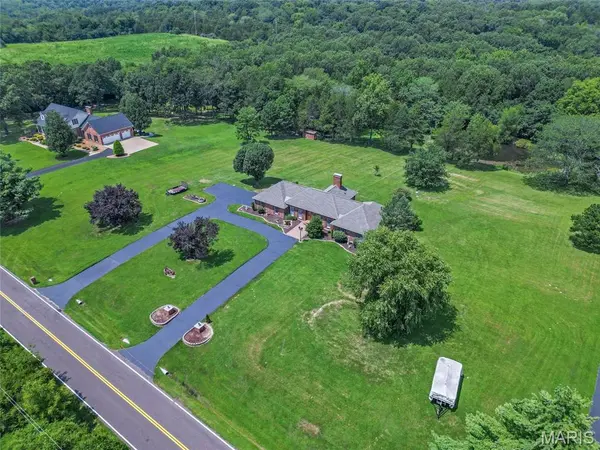
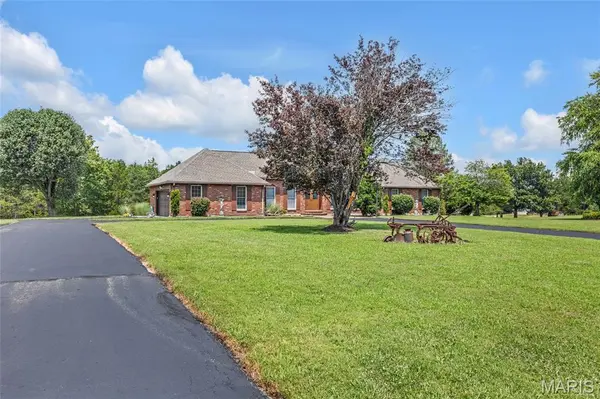
Stately Full Brick Estate Home with Scenic Views overlooking your own Private Stocked Pond on Park Like 5 +/1 acres. Professional Photos' Coming Soon! Enter into home through the Grand Entry Foyer with French doors to the right displaying the Custom Built office cabinetry and bookcases. Dining room is to the left and past that is the Kitchen and Large Great Room with a fireplace and adorned with custom wood millwork throughout. Kitchen comes complete with all top of the line Bosch Stainless Steel appliances including Refrigerator. Private Master Suite w/ bath plus 2 main floor bedrooms and hall main floor bath. Main floor laundry and Sunroom finish out upstairs. Open staircase leads to family room with 2nd fireplace, two lower bonus rooms and full bath. Large recreation room/ storage area with walkout finishes out lower level. New Roof 11/25, Septic recently serviced with new Aerator, tank emptied and a Recent New well pump. Conveniently located just outside City Limits near Wineries and Major Highways. Selling AS -IS.
Location
State MO
County Jefferson
Area 393 - Hillsboro
Rooms
Basement 8 ft + Pour, Bathroom, Partially Finished, Full, Sleeping Area, Walk-Out Access
Main Level Bedrooms 3
Interior
Heating Electric, Forced Air
Cooling Central Air
Fireplaces Number 2
Fireplaces Type Basement, Living Room
Fireplace Y
Appliance Stainless Steel Appliance(s), Electric Cooktop, ENERGY STAR Qualified Dishwasher, Disposal, Down Draft, Microwave, Built-In Electric Oven, Free-Standing Refrigerator, Electric Water Heater
Exterior
Exterior Feature Water Garden
Parking Features true
Garage Spaces 2.0
Utilities Available Cable Connected, Electricity Connected, Phone Available
View Y/N Yes
View Pond
Roof Type Architectural Shingle
Building
Lot Description Landscaped, Pond on Lot, Some Trees, Views
Story 1
Sewer Septic Tank
Water Well
Level or Stories One
Structure Type Brick
Schools
Elementary Schools Hillsboro Elem.
Middle Schools Hillsboro Jr. High
High Schools Hillsboro High
School District Hillsboro R-Iii
Others
Ownership Private
Acceptable Financing Cash, Conventional, FHA, VA Loan
Listing Terms Cash, Conventional, FHA, VA Loan
Special Listing Condition Standard
Read Less Info
Want to know what your home might be worth? Contact us for a FREE valuation!

Our team is ready to help you sell your home for the highest possible price ASAP
Bought with Amie Ham
Nearby Locations

"My job is to find and attract mastery-based agents to the office, protect the culture, and make sure everyone is happy! "