


$328,000
$319,900
2.5%For more information regarding the value of a property, please contact us for a free consultation.
2 Beds
2 Baths
1,689 SqFt
SOLD DATE : 10/01/2026
Key Details
Sold Price $328,000
Property Type Single Family Home
Sub Type Single Family Residence
Listing Status Sold
Purchase Type For Sale
Square Footage 1,689 sqft
Price per Sqft $194
Subdivision Rhondale Add
MLS Listing ID 26047136
Sold Date 10/01/26
Style Traditional
Bedrooms 2
Full Baths 1
Half Baths 1
Year Built 1935
Annual Tax Amount $3,290
Lot Size 4,142 Sqft
Acres 0.0951
Lot Dimensions 35x120
Property Sub-Type Single Family Residence
Property Description
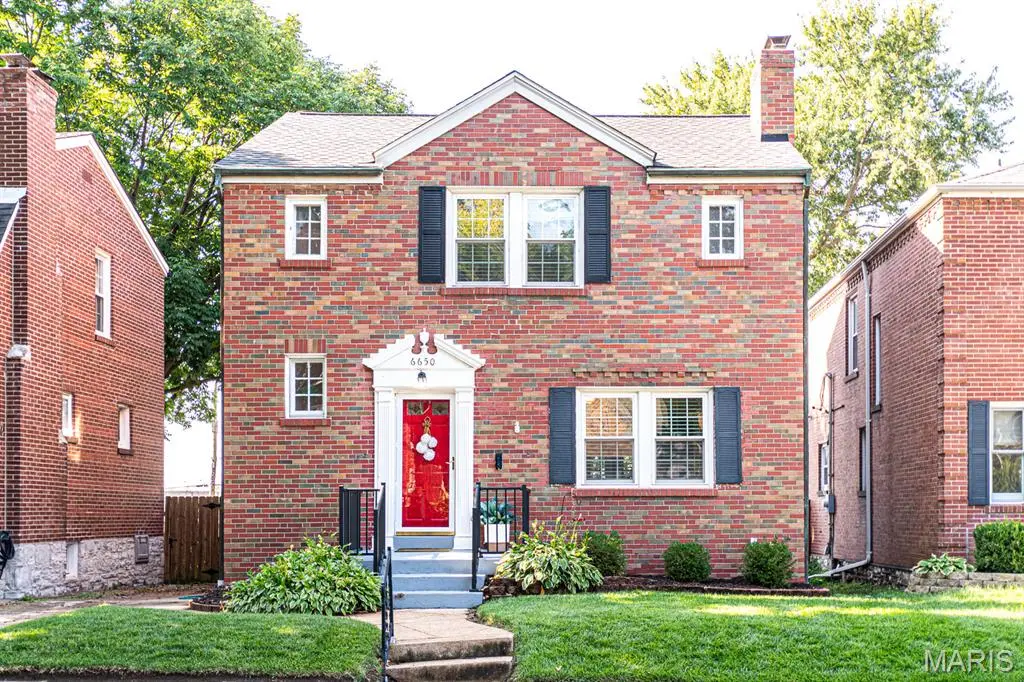
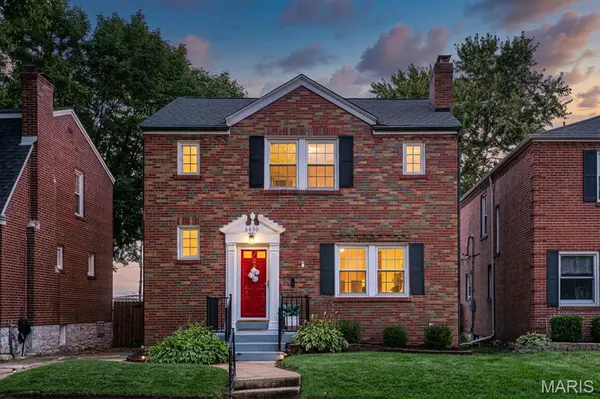
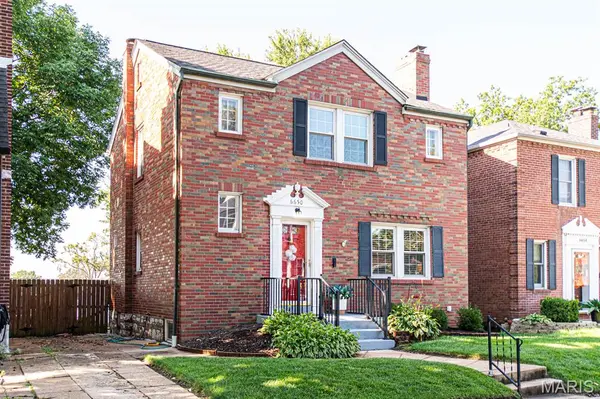
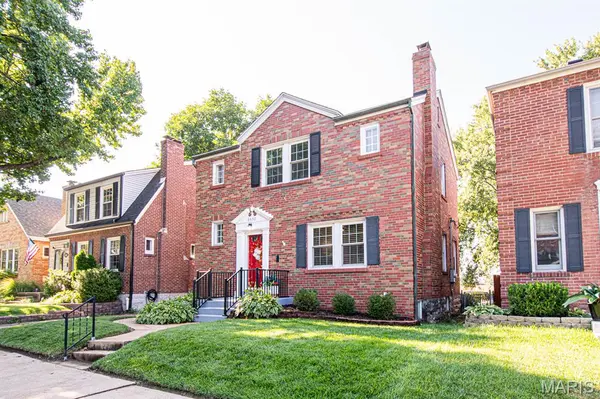
Brick, South City, Beautifully Landscaped, 2-story in Lindenwood Park Neighborhood offers 2 bedrooms, 1.5 baths and all the historical charm and characteristics in the details: arched doorways, cove ceilings, scroll bannister, and original beveled wood doors. Hardwood floors in LR, DR, stairwell, and both bedrooms. Main floor consists of spacious living room with great natural light and fireplace wall as the focal point, separate dining room that opens to the sunroom through french doors, which could be great for entertaining. Light and bright, Eat-in kitchen has some S/S appliances, oak cabinets and pantry. Convenient sunroom and main floor bathroom too! The beautiful metal staircase leads to the 2nd floor with two large bedrooms and classic tile full bathroom. There is attic access through a doorway with staircase in bedroom 2. Partially finished, lower level recreation room offers a bit more space to spread out. Walk out basement also provides Laundry area and extra storage space. Lovely Fenced, level backyard with patio has 1 car detached garage. 6650 Sutherland is close to many popular restaurants, shops, and services. Updates include: Roof +/- 8 years, Windows +/- 6 years, sewer lateral line, HVAC +/-5 years, electric panel.
Location
State MO
County St Louis City
Area 3 - South City
Rooms
Basement Storage Space, Walk-Out Access
Interior
Interior Features Ceiling Fan(s), Eat-in Kitchen, High Speed Internet, Historic Millwork, Natural Woodwork, Pantry, Separate Dining
Heating Natural Gas
Cooling Ceiling Fan(s), Central Air
Fireplaces Number 2
Fireplace Y
Appliance Stainless Steel Appliance(s), Dishwasher, Disposal, Gas Oven, Range Hood, Refrigerator
Laundry In Basement
Exterior
Parking Features true
Garage Spaces 1.0
Fence Perimeter, Wood
Utilities Available Cable Available
View Y/N No
Building
Lot Description Near Park, Near Public Transit
Story 2
Sewer Public Sewer
Water Public
Level or Stories Two
Structure Type Brick
Schools
Elementary Schools Mason Elem.
Middle Schools Long Middle Community Ed. Center
High Schools Roosevelt High
School District St. Louis City
Others
Acceptable Financing Cash, Conventional, FHA, VA Loan
Listing Terms Cash, Conventional, FHA, VA Loan
Special Listing Condition Standard
Read Less Info
Want to know what your home might be worth? Contact us for a FREE valuation!

Our team is ready to help you sell your home for the highest possible price ASAP
Bought with Catelin Tierney
Nearby Locations

"My job is to find and attract mastery-based agents to the office, protect the culture, and make sure everyone is happy! "