




$315,000
$325,000
3.1%For more information regarding the value of a property, please contact us for a free consultation.
3 Beds
3 Baths
1,452 SqFt
SOLD DATE : 10/02/2026
Key Details
Sold Price $315,000
Property Type Single Family Home
Sub Type Single Family Residence
Listing Status Sold
Purchase Type For Sale
Square Footage 1,452 sqft
Price per Sqft $216
Subdivision Charlestowne #1
MLS Listing ID 26043826
Sold Date 10/02/26
Style Traditional
Bedrooms 3
Full Baths 2
Half Baths 1
HOA Fees $29/ann
Year Built 2013
Annual Tax Amount $3,345
Lot Size 3,484 Sqft
Acres 0.08
Lot Dimensions 36x100x36x100
Property Sub-Type Single Family Residence
Property Description
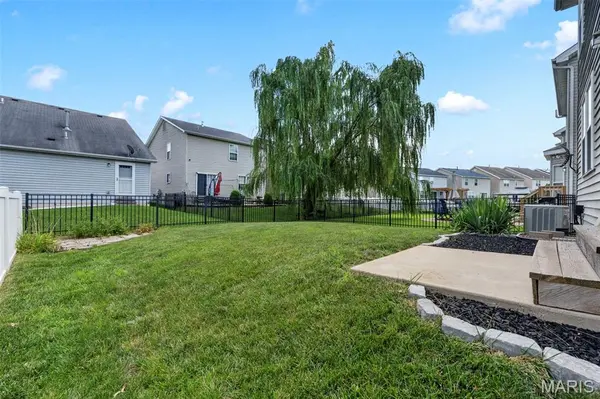
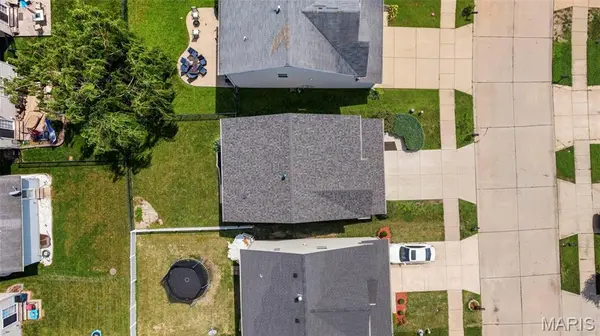
Don't miss this awesome 2 story home with hardwood floors throughout the main level, loft, full fenced back yard, new roof 2025 and 3bdrms/2.5 baths, located in Charlestowne, in the desirable Orchard Farm School District! All within walking distance of the community fishing pond, pavillion and playground! You will love the open floor plan with spacious great room, open to the dining area and kitchen, with lots of windows for so much natural light! The kitchen offers 42" cabinets w/slide out shelves, stainless appliances, including smooth top stove, tile backsplash, plus breakfast bar and pantry! Sliding glass door in the dining room leads you to a fully fenced, nicely maintained backyard with patio, perfect for your pets and to enjoy fun outside! Powder room on main level for your guests! Upper level offers new carpet (2025) and loft area, plus 3 large bedrooms, all with walk in closets and ceiling fans, including an oversized primary bedroom with ensuite private full bath. Adult height vanities in both bathrooms upstairs. Lower level offers lots of extra space for additional finished, including an egress window, if you want to add another bedroom in the future! 2 car garage. These homes go fast so don't delay! Showings start Friday July 10.
Location
State MO
County St. Charles
Area 405 - Orchard Farm
Rooms
Basement Unfinished
Interior
Heating Forced Air, Natural Gas
Cooling Ceiling Fan(s), Central Air
Flooring Carpet, Hardwood
Fireplace N
Exterior
Parking Features true
Garage Spaces 2.0
Fence Back Yard
Utilities Available Electricity Connected, Natural Gas Connected, Sewer Connected, Underground Utilities
Amenities Available Common Ground
View Y/N No
Roof Type Architectural Shingle
Building
Lot Description Back Yard, Level
Story 2
Sewer Public Sewer
Water Public
Level or Stories Two
Structure Type Brick Veneer,Vinyl Siding
Schools
Elementary Schools Discovery Elem.
Middle Schools Orchard Farm Middle
High Schools Orchard Farm Sr. High
School District Orchard Farm R-V
Others
HOA Fee Include Common Area Maintenance
Acceptable Financing Cash, Conventional, FHA, VA Loan
Listing Terms Cash, Conventional, FHA, VA Loan
Special Listing Condition Standard
Read Less Info
Want to know what your home might be worth? Contact us for a FREE valuation!

Our team is ready to help you sell your home for the highest possible price ASAP
Bought with Kat Johnson
Nearby Locations

"My job is to find and attract mastery-based agents to the office, protect the culture, and make sure everyone is happy! "