




$400,000
$415,000
3.6%For more information regarding the value of a property, please contact us for a free consultation.
5 Beds
4 Baths
2,428 SqFt
SOLD DATE : 10/01/2026
Key Details
Sold Price $400,000
Property Type Single Family Home
Sub Type Single Family Residence
Listing Status Sold
Purchase Type For Sale
Square Footage 2,428 sqft
Price per Sqft $164
Subdivision Meadowridge #2
MLS Listing ID 26049822
Sold Date 10/01/26
Style Traditional
Bedrooms 5
Full Baths 3
Half Baths 1
HOA Fees $37/ann
Year Built 1985
Annual Tax Amount $3,666
Lot Size 9,805 Sqft
Acres 0.2251
Lot Dimensions see tax record
Property Sub-Type Single Family Residence
Property Description
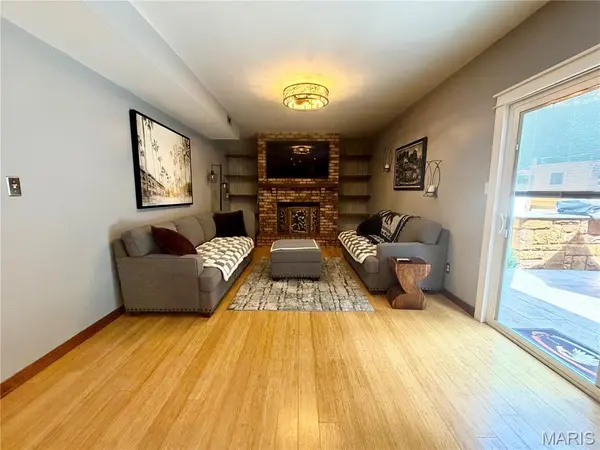
Fantastic updated home perfect for a growing family. Mother In Law quarters\2nd primary bedroom on the main level. Welcome to 1392 Timothy Ridge. This home has so much to offer. Almost 2,500 sq ft - 5 Beds and 3.5 baths. Bamboo wood floors span most of the main level. Unique updated kitchen with custom cabinets, newer stainless appliances, drawer microwave, gas cooktop, Double built in ovens, and granite countertops. Open floorplan from kitchen to breakfast room to living room which features a wood burning fireplace. Butlers pantry open to spacious separate dining room. Main level mother in law quarters with full bath, and wet bar with cabinetry. Double doors lead to the Oasis backyard from the mother in law quarters as well from the living room Main floor laundry and a half bath round out the main level. Upstairs there are 4 very generous sized bedrooms. Main bedroom has large attached bath with double vanity and separate tub and shower. Hallway full bath services the other 3 bedrooms. The amazing fully fenced private backyard is a private get away that backs to common ground. Huge stamped patio with Gazebo (stays with the house) and built in grill with granite counter top that is excellent for entertaining. Plenty of flat, shaded grass area for kids and pets. Top Rated Francis Howell Schools, tons of shopping and restaurants near by. Don't miss this opportunity!
Location
State MO
County St. Charles
Area 410 - Francis Howell
Rooms
Basement 8 ft + Pour, Concrete, Sump Pump
Main Level Bedrooms 1
Interior
Interior Features Breakfast Bar, Breakfast Room, Butler Pantry, Ceiling Fan(s), Double Vanity, Entrance Foyer, Granite Counters, In-Law Floorplan, Separate Dining, Separate Shower
Heating Forced Air, Natural Gas
Cooling Central Air
Fireplaces Number 1
Fireplaces Type Living Room, Masonry, Wood Burning
Fireplace Y
Appliance Gas Cooktop, Dishwasher, Disposal, Microwave, Double Oven, Wall Oven, Gas Water Heater
Laundry Main Level
Exterior
Parking Features true
Garage Spaces 2.0
Utilities Available Cable Available, Electricity Connected, Natural Gas Connected, Sewer Connected, Water Connected
Amenities Available Game Court Exterior, Lake, Pickleball Court(s), Pool, Trail(s)
View Y/N No
Roof Type Architectural Shingle
Building
Lot Description Adjoins Common Ground, Adjoins Wooded Area, Back Yard, Few Trees, Front Yard, Level, Many Trees
Story 2
Sewer Public Sewer
Water Public
Level or Stories Two
Structure Type Brick Veneer,Concrete,Frame,Vinyl Siding
Schools
Elementary Schools Central Elem.
Middle Schools Bryan Middle
High Schools Francis Howell High
School District Francis Howell R-Iii
Others
HOA Fee Include Maintenance Grounds,Pool
Ownership Private
Acceptable Financing Cash, Conventional, FHA, VA Loan
Listing Terms Cash, Conventional, FHA, VA Loan
Special Listing Condition Standard
Read Less Info
Want to know what your home might be worth? Contact us for a FREE valuation!

Our team is ready to help you sell your home for the highest possible price ASAP
Bought with Julie Kandlbinder
Nearby Locations

"My job is to find and attract mastery-based agents to the office, protect the culture, and make sure everyone is happy! "