


$382,000
$375,000
1.9%For more information regarding the value of a property, please contact us for a free consultation.
5 Beds
3 Baths
3,060 SqFt
SOLD DATE : 10/01/2026
Key Details
Sold Price $382,000
Property Type Single Family Home
Sub Type Single Family Residence
Listing Status Sold
Purchase Type For Sale
Square Footage 3,060 sqft
Price per Sqft $124
Subdivision Chadwick Estates
MLS Listing ID 26018730
Sold Date 10/01/26
Style Ranch
Bedrooms 5
Full Baths 3
Year Built 1972
Annual Tax Amount $3,855
Lot Size 7,775 Sqft
Acres 0.1785
Lot Dimensions 60x122
Property Sub-Type Single Family Residence
Property Description
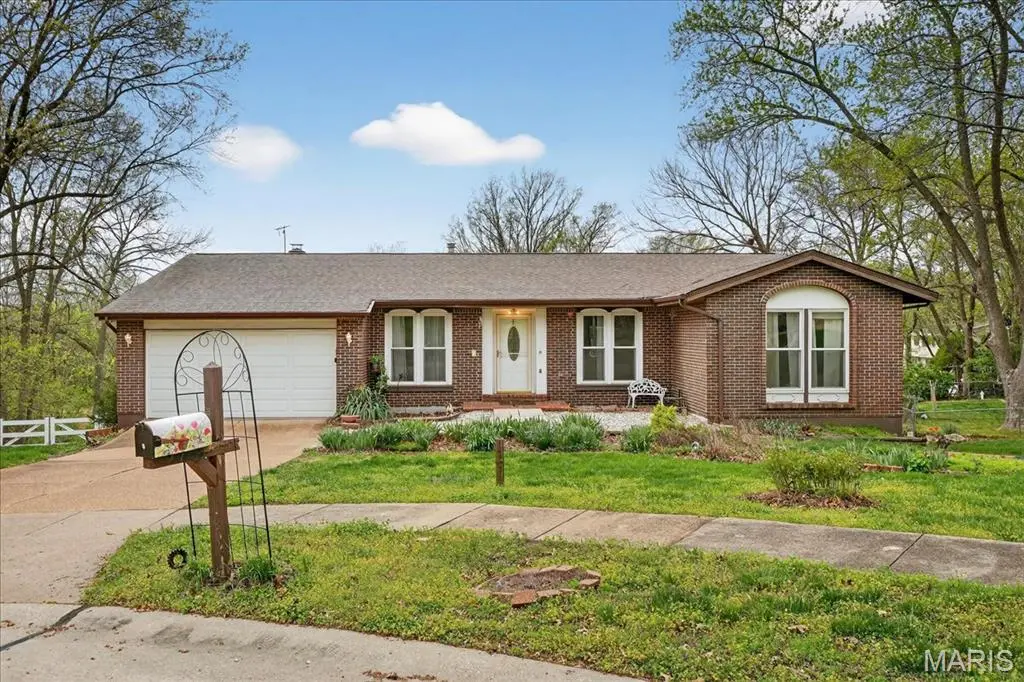
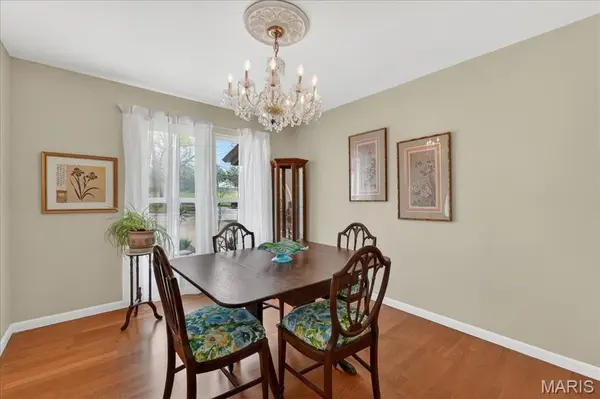
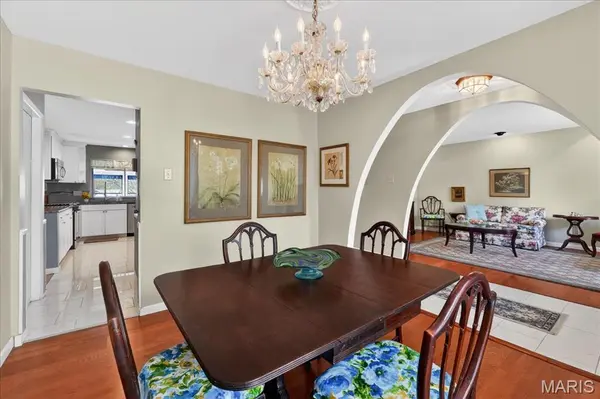
Welcome to this lovely 5-bedroom 3 bath ranch home in the heart of Parkway South. A center hall has a living room and formal dining room flanking the foyer. This home has a beautifully updated eat-in kitchen that flows into the adjacent family room. The wood burning fireplace has been inspected and is a focal point surrounded by a rock wall. There is a lovely sun-drenched closed-in porch off the kitchen, offering a lovely retreat to enjoy your favorite plants. The primary suite is generous in size with an ensuite bath, sitting area and lots of natural light. Two more bedrooms with another full updated bath are on the main floor. The lower level has a large recreation room perfect for a pool or Ping-Pong table, with a snack bar, counter and sink area nearby. There are 2 more bedrooms and a full bath. This is a perfect home for a multi-generational family. The dry storage area is huge and includes a walk out to the backyard and the laundry area. All appliances can stay with the home, and are sold in "as is" condition. Located on a quiet cul-de-sac with easy access to highways, makes this a desirable address to call home!
Location
State MO
County St. Louis
Area 169 - Parkway South
Rooms
Basement Bathroom, Partially Finished, Sump Pump, Walk-Out Access
Main Level Bedrooms 3
Interior
Interior Features Center Hall Floorplan, Chandelier, Custom Cabinetry, Eat-in Kitchen, Pantry, Separate Dining, Shower, Solid Surface Countertop(s), Storage, Walk-In Closet(s), Workshop/Hobby Area
Heating Forced Air, Natural Gas
Cooling Attic Fan, Central Air
Flooring Carpet, Ceramic Tile
Fireplaces Number 1
Fireplaces Type Family Room, Wood Burning
Fireplace Y
Appliance Gas Cooktop, Dishwasher, Disposal, Microwave, Free-Standing Gas Oven, Refrigerator, Washer/Dryer, Gas Water Heater
Laundry Lower Level
Exterior
Parking Features true
Garage Spaces 2.0
Fence None
Amenities Available Pool
View Y/N No
Roof Type Architectural Shingle
Building
Lot Description Back Yard, Cul-De-Sac, Gentle Sloping, Pie Shaped Lot, Sloped Down
Story 1
Sewer Public Sewer
Water Public
Level or Stories One
Structure Type Aluminum Siding,Brick,Concrete,Stone,Vinyl Siding
Schools
Elementary Schools Hanna Woods Elem.
Middle Schools South Middle
High Schools Parkway South High
School District Parkway C-2
Others
HOA Fee Include None
Ownership Private
Acceptable Financing Cash, Conventional, FHA, VA Loan
Listing Terms Cash, Conventional, FHA, VA Loan
Special Listing Condition Standard
Read Less Info
Want to know what your home might be worth? Contact us for a FREE valuation!

Our team is ready to help you sell your home for the highest possible price ASAP
Bought with Kim Hove
Nearby Locations

"My job is to find and attract mastery-based agents to the office, protect the culture, and make sure everyone is happy! "