



$275,000
$275,000
For more information regarding the value of a property, please contact us for a free consultation.
2 Beds
2 Baths
2,054 SqFt
SOLD DATE : 10/01/2026
Key Details
Sold Price $275,000
Property Type Single Family Home
Sub Type Single Family Residence
Listing Status Sold
Purchase Type For Sale
Square Footage 2,054 sqft
Price per Sqft $133
Subdivision Bear Rdg One
MLS Listing ID 26050994
Sold Date 10/01/26
Style Ranch,Traditional
Bedrooms 2
Full Baths 2
HOA Fees $43/ann
Year Built 2023
Annual Tax Amount $3,912
Lot Size 5,227 Sqft
Acres 0.12
Property Sub-Type Single Family Residence
Property Description
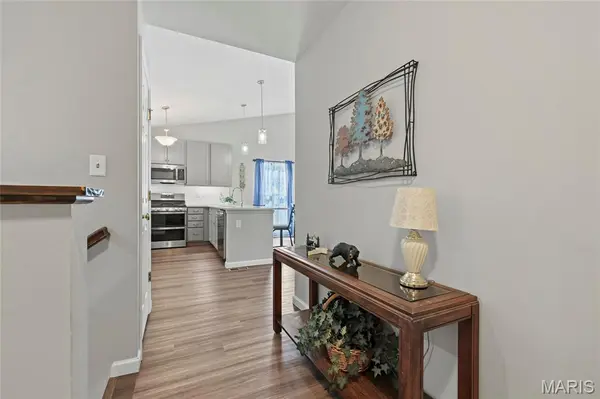
Built in 2023, with an attached garage, main-floor laundry, finished walkout lower level and an expansive composite deck added in 2025, this like new ranch home offers an easy-to-manage floor plan with upgrades already completed. The bright, open main level features a vaulted ceiling, natural light throughout and an impressive kitchen with quartz countertops, stainless steel appliances, large breakfast bar, 42-inch cabinetry and pull-out shelving.
Both bedrooms are located on the main floor, including the primary bedroom with a walk-in closet and direct access to the full bath. The walkout lower level adds flexible finished living space, a second full bathroom and room for a family room, home office, workout space or hobbies.
Outside, skip the expense and construction projects. A new expansive composite deck (2025) overlooks a level backyard backing to wooded common ground with no homes directly behind you, and is the perfect spot for relaxing or entertaining. Newer construction, additional finished living space in the lower level, attached garage and substantial outdoor improvements make this home stand apart from many similar floor plans. Located in a USDA-eligible area, qualified buyers may also have access to 0% down financing options!!
Location
State MO
County Jefferson
Area 392 - Northwest
Rooms
Basement 8 ft + Pour, Bathroom, Partially Finished, Full, Storage Space, Sump Pump, Walk-Out Access
Main Level Bedrooms 2
Interior
Interior Features Breakfast Bar, Breakfast Room, Ceiling Fan(s), Custom Cabinetry, Dining/Living Room Combo, Entrance Foyer, High Speed Internet, Kitchen/Dining Room Combo, Open Floorplan, Pantry, Recessed Lighting, Shower, Solid Surface Countertop(s), Storage, Tub, Vaulted Ceiling(s), Walk-In Closet(s)
Heating Forced Air, Natural Gas
Cooling Ceiling Fan(s), Central Air, Electric
Flooring Carpet, Luxury Vinyl
Fireplace N
Appliance Dishwasher, Microwave, Double Oven
Laundry Laundry Closet, Main Level
Exterior
Exterior Feature Private Yard
Parking Features true
Garage Spaces 1.0
Fence None
Utilities Available Cable Available, Electricity Connected, Natural Gas Connected, Sewer Connected
Amenities Available None
View Y/N No
Private Pool false
Building
Lot Description Adjoins Common Ground, Adjoins Wooded Area, Front Yard, Interior Lot, Level, Open Lot
Story 1
Builder Name McBride
Sewer Public Sewer
Water Public
Level or Stories One
Structure Type Vinyl Siding
Schools
Elementary Schools House Springs Elem.
Middle Schools Northwest Valley School
High Schools Northwest High
School District Northwest R-I
Others
HOA Fee Include Maintenance Grounds,Maintenance Parking/Roads
Ownership Private
Acceptable Financing Cash, Conventional, FHA, USDA, VA Loan
Listing Terms Cash, Conventional, FHA, USDA, VA Loan
Special Listing Condition Standard
Read Less Info
Want to know what your home might be worth? Contact us for a FREE valuation!

Our team is ready to help you sell your home for the highest possible price ASAP
Bought with Cynthia Cann
Nearby Locations

"My job is to find and attract mastery-based agents to the office, protect the culture, and make sure everyone is happy! "