


$1,565,000
$1,595,000
1.9%For more information regarding the value of a property, please contact us for a free consultation.
4 Beds
4 Baths
5,609 SqFt
SOLD DATE : 10/02/2026
Key Details
Sold Price $1,565,000
Property Type Single Family Home
Sub Type Single Family Residence
Listing Status Sold
Purchase Type For Sale
Square Footage 5,609 sqft
Price per Sqft $279
Subdivision Flintlock Estates
MLS Listing ID 26029468
Sold Date 10/02/26
Style Atrium,Ranch
Bedrooms 4
Full Baths 3
Half Baths 1
Year Built 1998
Annual Tax Amount $7,849
Lot Size 9.874 Acres
Acres 9.8744
Property Sub-Type Single Family Residence
Property Description
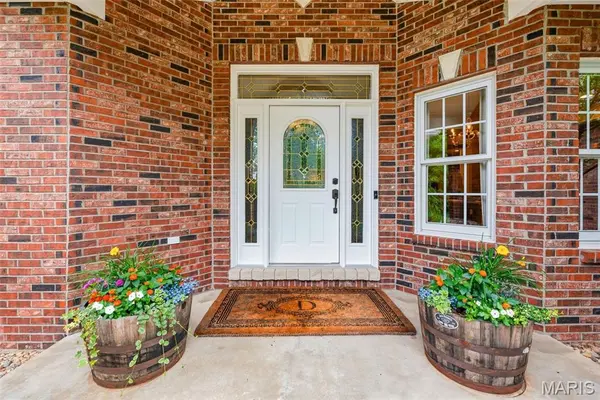
Welcome home to this beautifully appointed 5,609 sq. ft. brick ranch situated on 9.87 surveyed acres, offering an exceptional combination of privacy, space, and resort-style living. Featuring 4 bedrooms and 3.5 baths, this impressive home provides generous living and entertaining spaces both inside and out. The backyard is your own private retreat, highlighted by a stunning in-ground saltwater pool with a 9.5' depth, heating and cooling capabilities for extended seasonal enjoyment, an expansive patio, large cedar deck, outdoor lighting, dedicated firepit area, and designated playground space. Inside, the inviting open floor plan showcases a striking beamed ceiling and spacious great room centered around a cozy wood-burning fireplace. The chef-inspired kitchen is designed for entertaining with custom cabinetry, under-cabinet lighting, pot filler, expansive center island, and a stylish bar area with built-in refrigerator. The luxurious primary suite offers a relaxing retreat featuring a coffered ceiling, gas fireplace, dual closets, and spa-like bath with dual vanities and a freestanding soaking tub. A potential home office, oversized garage, and convenient main-floor laundry room with sink and built-in cabinetry add functionality to the thoughtfully designed floor plan. The finished walk-out lower level significantly expands the living space, offering an additional bedroom, sleeping area, full bath, spacious recreation room, bar area, and storage room. Walk directly outside to the pool and patio, creating a seamless transition between indoor and outdoor entertaining.
With 5,609 sq. ft., 4 bedrooms, 3.5 baths, 9.87 surveyed acres, upscale finishes, and outstanding outdoor amenities, this exceptional property offers the space and versatility for everyday living, entertaining, and enjoying the privacy of an acreage setting.
Location
State MO
County St. Charles
Area 410 - Francis Howell
Rooms
Basement Bathroom, Concrete, Finished, Full, Walk-Out Access
Main Level Bedrooms 3
Interior
Interior Features Bar, Beamed Ceilings, Built-in Features, Ceiling Fan(s), Chandelier, Coffered Ceiling(s), Custom Cabinetry, Double Vanity, Entrance Foyer, High Ceilings, Kitchen Island, Open Floorplan, Recessed Lighting, Separate Dining, Separate Shower, Soaking Tub, Solid Surface Countertop(s)
Heating Forced Air, Propane
Cooling Central Air, Electric
Flooring Carpet, Hardwood, Tile
Fireplaces Number 3
Fireplaces Type Basement, Great Room, Master Bedroom
Fireplace Y
Appliance Gas Cooktop, Dishwasher, Disposal, Microwave, Range Hood, Built-In Refrigerator, Wall Oven, Water Softener, Bar Fridge
Laundry Laundry Room, Main Level, Sink
Exterior
Exterior Feature Lighting, Playground
Parking Features true
Garage Spaces 2.0
Fence Wrought Iron
Pool Fenced, In Ground, Private, Salt Water, Waterfall
Utilities Available Cable Available, Electricity Connected, Propane
View Y/N Yes
View Pool, Trees/Woods
Roof Type Architectural Shingle
Private Pool true
Building
Lot Description Back Yard, Irregular Lot, Landscaped, Some Trees
Story 1
Sewer Septic Tank
Water Well
Level or Stories One
Structure Type Brick Veneer
Schools
Elementary Schools Daniel Boone Elem.
Middle Schools Francis Howell Middle
High Schools Francis Howell High
School District Francis Howell R-Iii
Others
Ownership Private
Acceptable Financing 1031 Exchange, Cash, Conventional
Listing Terms 1031 Exchange, Cash, Conventional
Special Listing Condition Standard
Read Less Info
Want to know what your home might be worth? Contact us for a FREE valuation!

Our team is ready to help you sell your home for the highest possible price ASAP
Bought with Bridget Forbes
Nearby Locations

"My job is to find and attract mastery-based agents to the office, protect the culture, and make sure everyone is happy! "