



$175,000
$177,000
1.1%For more information regarding the value of a property, please contact us for a free consultation.
3 Beds
2 Baths
1,592 SqFt
SOLD DATE : 10/02/2026
Key Details
Sold Price $175,000
Property Type Single Family Home
Sub Type Single Family Residence
Listing Status Sold
Purchase Type For Sale
Square Footage 1,592 sqft
Price per Sqft $109
Subdivision Lakewood Place
MLS Listing ID 26027800
Sold Date 10/02/26
Style Ranch
Bedrooms 3
Full Baths 2
Year Built 1950
Annual Tax Amount $4,284
Lot Size 0.480 Acres
Acres 0.48
Property Sub-Type Single Family Residence
Property Description
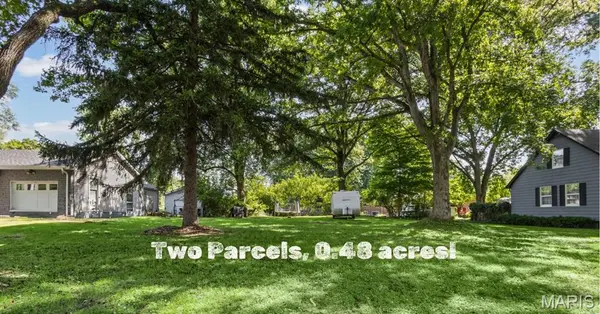
SELLER OFFERING A $2,000 CREDIT TOWARD COSMETIC UPDATES! Looking for more space inside AND out? This 3-bedroom, 2-bath ranch offers nearly 1,600 sq ft plus TWO separately parceled lots totaling approximately 0.48 acres.
Inside, you'll find a spacious living room, oversized dining area with plenty of room to gather, a large primary suite, and two nicely sized secondary bedrooms. Use the seller credit to add your own finishing touches and make the space your own.
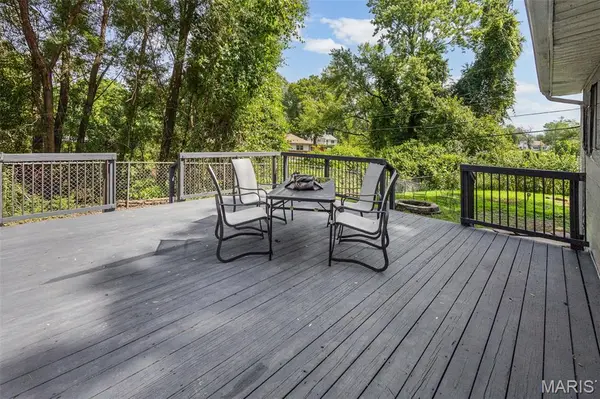
Outside, mature trees provide plenty of shade across both lots, while the large recently redone deck and fenced backyard offer room for entertaining, pets, gardening, recreation, or simply enjoying the extra space. You'll also enjoy peaceful lake views without the maintenance of waterfront ownership.
The property includes an attached garage plus a detached garage that has primarily been used for lawn equipment and storage. The detached garage has passed building inspection but could use some TLC, offering additional potential for storage, hobbies, or future use.
The home has passed occupancy. Additional improvements include a new roof in 2026 and fresh interior and kitchen paint. With nearly half an acre, generous room sizes, two lots, outdoor living space, and a $2,000 cosmetic credit, this property offers plenty of room and flexibility for its next owner. Schedule your showing today! A/V recording on premises.
Location
State IL
County St. Clair
Rooms
Main Level Bedrooms 3
Interior
Interior Features Ceiling Fan(s), Walk-In Closet(s)
Heating Forced Air, Natural Gas
Cooling Central Air
Flooring Vinyl
Fireplace N
Appliance Dishwasher, Microwave, Oven, Range Hood, Refrigerator, Water Heater
Laundry In Garage, Main Level
Exterior
Parking Features true
Garage Spaces 1.0
Fence Chain Link
Utilities Available Electricity Available, Sewer Available, Water Available
View Y/N No
Roof Type Architectural Shingle
Building
Lot Description Level
Story 1
Sewer Public Sewer
Water Public
Level or Stories One
Structure Type Brick Veneer
Schools
Elementary Schools Harmony Emge Dist 175
Middle Schools Harmony Emge Dist 175
High Schools Belleville High School-West
School District Harmony Emge Dist 175
Others
Acceptable Financing Cash, Conventional, FHA, VA Loan
Listing Terms Cash, Conventional, FHA, VA Loan
Special Listing Condition Standard
Read Less Info
Want to know what your home might be worth? Contact us for a FREE valuation!

Our team is ready to help you sell your home for the highest possible price ASAP
Bought with Shundrea Neely
Nearby Locations

"My job is to find and attract mastery-based agents to the office, protect the culture, and make sure everyone is happy! "