



$240,001
$230,000
4.3%For more information regarding the value of a property, please contact us for a free consultation.
3 Beds
3 Baths
1,712 SqFt
SOLD DATE : 10/02/2026
Key Details
Sold Price $240,001
Property Type Single Family Home
Sub Type Single Family Residence
Listing Status Sold
Purchase Type For Sale
Square Footage 1,712 sqft
Price per Sqft $140
Subdivision Range Farm Estates
MLS Listing ID 26052275
Sold Date 10/02/26
Style Other
Bedrooms 3
Full Baths 2
Half Baths 1
Year Built 1989
Annual Tax Amount $3,808
Lot Size 10,018 Sqft
Acres 0.23
Property Sub-Type Single Family Residence
Property Description
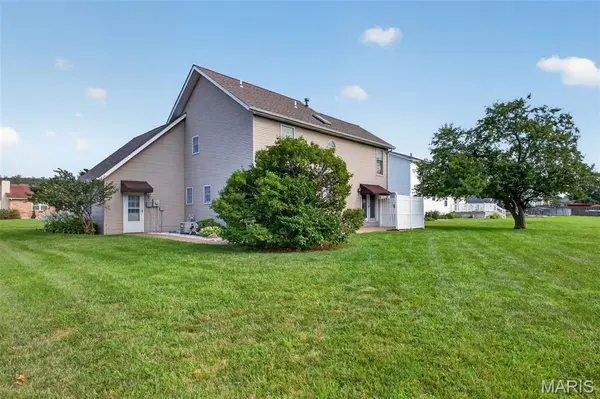
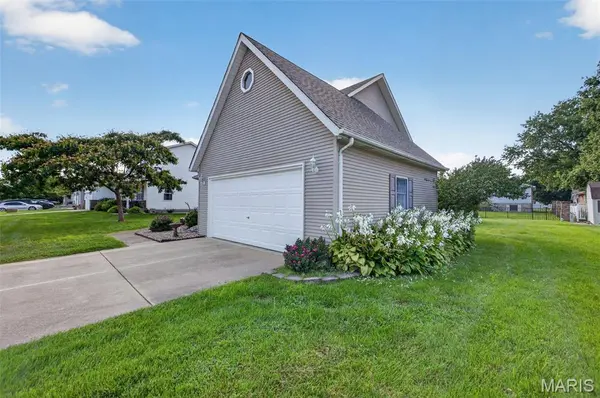
Welcome home to this well-maintained gem near Dupo's community park, complete with recreational trails, pickleball courts, a splash pad, and pavilions perfect for family gatherings and parties. This home has been meticulously cared for, with some major updates already done for you: roof and hot water heater both replaced in 2023, Anderson windows replaced in 2020, and the exterior professionally power-washed with a transferable 2-year warranty. An adorable front porch sets the tone for this inviting home. Gorgeous hardwood floors flow through the main level, while the eat-in kitchen boasts quartz countertops and tile flooring. French doors lead out to a patio with a partially privacy-fenced area, ideal for entertaining or relaxing evenings outdoors. Main-level laundry adds everyday convenience. Upstairs, you'll find three bedrooms, including a primary suite with freshly painted bathroom and skylight for natural lighting, a walk-in closet, and walk-in shower. This is a must-see for anyone wanting move-in-ready comfort. Schedule your showing today! Agent related
Location
State IL
County St. Clair
Rooms
Basement Full, Unfinished
Interior
Interior Features Eat-in Kitchen, Separate Dining, Solid Surface Countertop(s)
Heating Forced Air
Cooling Central Air
Flooring Carpet, Hardwood, Tile
Fireplace N
Appliance Dishwasher, Free-Standing Electric Oven, Free-Standing Refrigerator
Laundry Laundry Chute, Main Level
Exterior
Parking Features true
Garage Spaces 2.0
Utilities Available Electricity Available, Sewer Connected, Water Available
View Y/N No
Roof Type Shingle
Building
Lot Description Back Yard, Front Yard, Landscaped, Near Park
Story 1.5
Sewer Public Sewer
Water Public
Level or Stories One and One Half
Structure Type Vinyl Siding
Schools
Elementary Schools Dupo Dist 196
Middle Schools Dupo Dist 196
High Schools Dupo
School District Dupo Dist 196
Others
Acceptable Financing Cash, Conventional, FHA, VA Loan
Listing Terms Cash, Conventional, FHA, VA Loan
Special Listing Condition Standard
Read Less Info
Want to know what your home might be worth? Contact us for a FREE valuation!

Our team is ready to help you sell your home for the highest possible price ASAP
Bought with Erica Timko
Nearby Locations

"My job is to find and attract mastery-based agents to the office, protect the culture, and make sure everyone is happy! "