



$330,000
$325,000
1.5%For more information regarding the value of a property, please contact us for a free consultation.
3 Beds
3 Baths
1,908 SqFt
SOLD DATE : 09/29/2026
Key Details
Sold Price $330,000
Property Type Single Family Home
Sub Type Single Family Residence
Listing Status Sold
Purchase Type For Sale
Square Footage 1,908 sqft
Price per Sqft $172
Subdivision Lsl Fairways #1
MLS Listing ID 26050661
Sold Date 09/29/26
Style Split Foyer
Bedrooms 3
Full Baths 2
Half Baths 1
HOA Fees $50/ann
Year Built 1980
Annual Tax Amount $3,567
Lot Size 7,583 Sqft
Acres 0.1741
Lot Dimensions 41x38x24x99x67x100
Property Sub-Type Single Family Residence
Property Description
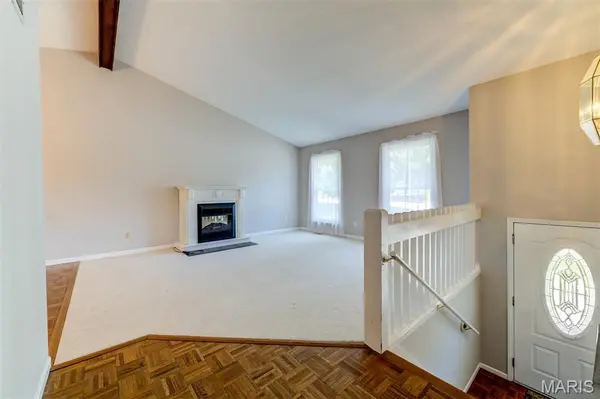
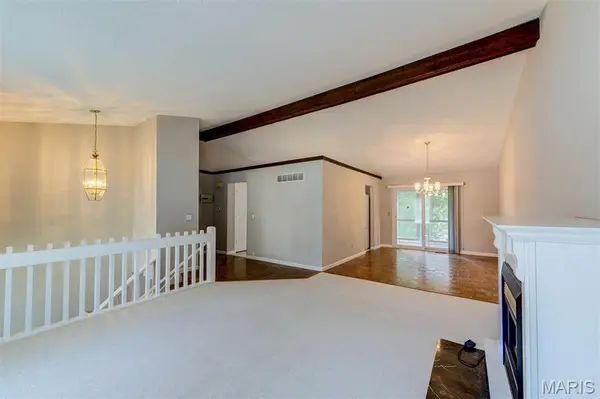
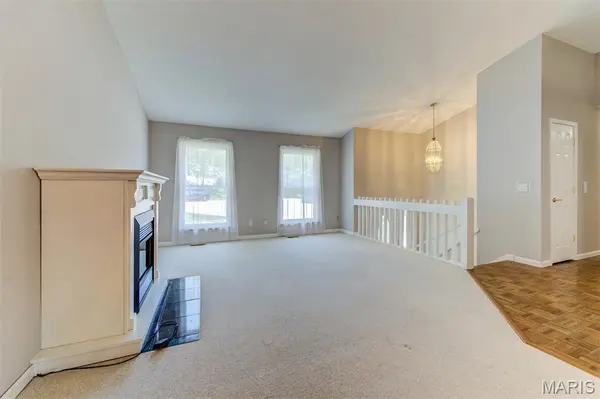
Tucked among mature trees in the heart of Lake St. Louis, this spacious 3-bedroom, 2.5-bath home offers timeless architectural character, generous living spaces, and endless potential to make it your own. From the moment you step inside, you'll be welcomed by soaring vaulted ceilings accented with striking exposed wood beams, creating an airy, inviting atmosphere throughout the main living areas. Sunlight pours through oversized windows into the expansive living room, while the adjoining dining room provides the perfect setting for holiday gatherings and everyday meals alike. The spacious kitchen offers abundant cabinetry, ample prep space, and a functional layout that flows effortlessly to the screened-in deck—an ideal spot to enjoy morning coffee, evening conversations, or peaceful views of the beautifully landscaped backyard. A second screened patio out the walkout lower level expands your outdoor living options and creates the perfect space to relax in every season. The private primary suite features an en-suite bath, while two additional main-level bedrooms provide comfortable accommodations for family or guests. Downstairs, the expansive walkout lower level is anchored by a stunning floor-to-ceiling stone fireplace and offers incredible flexibility for entertaining, game nights, a media room, home office, or multi-generational living. A full bath, and dedicated laundry room complete the lower level. Outside, you'll appreciate the oversized driveway, mature landscaping, and peaceful setting, all nestled within one of Lake St. Louis' most established neighborhoods. Lake access includes a boat slip in the marina or when available the boat slips down the street. Just minutes from shopping, restaurants, parks, golf, major highways, and Lake St. Louis amenities, this home offers the rare opportunity to enjoy exceptional space, distinctive architecture, and a location you'll love—all while adding your own personal style over time. This is more than a house—it's a home filled with warmth, character, and endless possibilities.
Location
State MO
County St. Charles
Area 416 - Wentzville-Timberland
Rooms
Basement Bathroom, Exterior Entry, Partially Finished, Interior Entry, Walk-Out Access
Main Level Bedrooms 3
Interior
Interior Features Beamed Ceilings, Ceiling Fan(s), Pantry, Workshop/Hobby Area
Heating Forced Air
Cooling Ceiling Fan(s), Central Air
Flooring Carpet, Ceramic Tile, Parquet
Fireplaces Number 2
Fireplaces Type Basement, Decorative, Electric, Living Room, Wood Burning
Fireplace Y
Appliance Dishwasher, Range Hood, Electric Range, Refrigerator, Electric Water Heater
Laundry In Basement
Exterior
Parking Features true
Garage Spaces 2.0
Utilities Available Electricity Connected, Sewer Connected, Water Connected
Amenities Available Association Management
View Y/N No
Building
Lot Description Back Yard
Sewer Public Sewer
Water Public
Level or Stories Multi/Split
Structure Type Stone Veneer,Vinyl Siding
Schools
Elementary Schools Green Tree Elem.
Middle Schools Wentzville South Middle
High Schools Timberland High
School District Wentzville R-Iv
Others
HOA Fee Include Common Area Maintenance
Acceptable Financing Cash, Conventional, FHA, VA Loan
Listing Terms Cash, Conventional, FHA, VA Loan
Special Listing Condition Standard
Read Less Info
Want to know what your home might be worth? Contact us for a FREE valuation!

Our team is ready to help you sell your home for the highest possible price ASAP
Bought with Anthony McGhee
Nearby Locations

"My job is to find and attract mastery-based agents to the office, protect the culture, and make sure everyone is happy! "