


$228,000
$215,000
6.0%For more information regarding the value of a property, please contact us for a free consultation.
3 Beds
2 Baths
1,709 SqFt
SOLD DATE : 09/30/2026
Key Details
Sold Price $228,000
Property Type Single Family Home
Sub Type Single Family Residence
Listing Status Sold
Purchase Type For Sale
Square Footage 1,709 sqft
Price per Sqft $133
Subdivision North Pointe 4
MLS Listing ID 26056396
Sold Date 09/30/26
Style Ranch,Traditional
Bedrooms 3
Full Baths 2
Year Built 1964
Annual Tax Amount $2,959
Lot Size 7,623 Sqft
Acres 0.175
Property Sub-Type Single Family Residence
Property Description
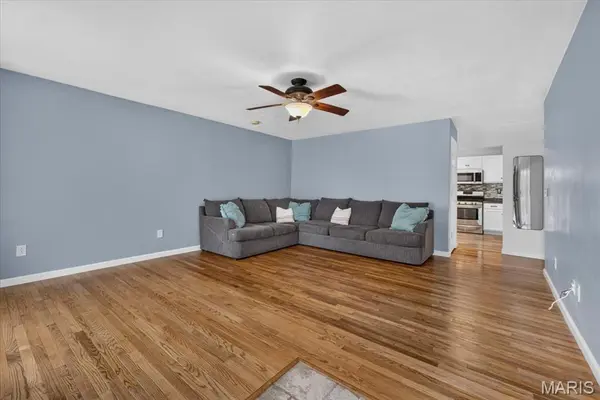
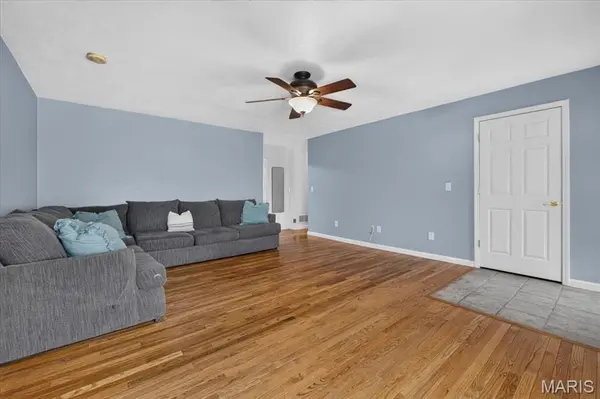
This darling, refreshed ranch in the Hazelwood West district is ready for its new owners. You'll notice and appreciate as soon as you arrive, the double driveway at the garage with an additional driveway on the opposite side of the lot. The covered front porch welcomes you inside to the bright and inviting living room featuring beautiful wood floors and a bay window. You'll love the large, updated kitchen, which comes fully equipped with newer stainless appliances, including a gas range, a newer refrigerator, dishwasher and the washer and dryer will stay. There's vinyl plank flooring throughout and abundant cabinet and counter space, plus a nice-sized pantry. The adjoining breakfast room is light and bright and a perfect spot to relax and gather together.
The primary suite features a private, updated full bath with shower, and all three bedrooms are nicely sized with wood floors.
Need more space? The mostly finished lower level offers a family area, workout room, office/den, plus ample unfinished space for laundry, storage, and a workshop.
And the extras don't stop inside; step outside the breakfast room into the backyard, and you'll find it's fully fenced with a covered patio, custom Rainbow playset, and a utility shed for your mower and outdoor toys. Oh and hey, there are outlets under the eaves, so get ready to decorate for the holidays; that makes it so much easier. With space to spread out, great updates, a new A/C unit, and lots of privacy, this Hazelwood West ranch is ready to welcome you home.
Location
State MO
County St. Louis
Area 48 - Hazelwood West
Rooms
Basement Concrete, Full, Storage Space, Sump Pump
Main Level Bedrooms 3
Interior
Interior Features Breakfast Room, High Speed Internet, Open Floorplan, Pantry, Shower
Heating Forced Air, Natural Gas
Cooling Ceiling Fan(s), Electric
Flooring Carpet, Luxury Vinyl, Wood
Fireplace N
Appliance Stainless Steel Appliance(s), Dishwasher, Disposal, Dryer, Oven, Gas Range, Refrigerator, Washer, Gas Water Heater
Exterior
Parking Features true
Garage Spaces 1.0
Fence Back Yard, Wood
Utilities Available Cable Connected, Electricity Connected, Sewer Connected
View Y/N No
Roof Type Shingle
Building
Lot Description Near Public Transit
Story 1
Sewer Public Sewer
Water Public
Level or Stories One
Structure Type Brick Veneer,Vinyl Siding
Schools
Elementary Schools Walker Elem.
Middle Schools Northwest Middle
High Schools Hazelwood West High
School District Hazelwood
Others
Acceptable Financing Cash, Conventional, FHA, VA Loan
Listing Terms Cash, Conventional, FHA, VA Loan
Special Listing Condition Standard
Read Less Info
Want to know what your home might be worth? Contact us for a FREE valuation!

Our team is ready to help you sell your home for the highest possible price ASAP
Bought with Cory Scurlock
Nearby Locations

"My job is to find and attract mastery-based agents to the office, protect the culture, and make sure everyone is happy! "