



$870,000
$850,000
2.4%For more information regarding the value of a property, please contact us for a free consultation.
2 Beds
3 Baths
2,575 SqFt
SOLD DATE : 10/01/2026
Key Details
Sold Price $870,000
Property Type Single Family Home
Sub Type Villa
Listing Status Sold
Purchase Type For Sale
Square Footage 2,575 sqft
Price per Sqft $337
Subdivision Courtyards Of Sunset Hills 1
MLS Listing ID 26051341
Sold Date 10/01/26
Style Ranch,Traditional
Bedrooms 2
Full Baths 3
HOA Fees $275/mo
Year Built 1998
Annual Tax Amount $6,095
Lot Size 7,840 Sqft
Acres 0.18
Property Sub-Type Villa
Property Description
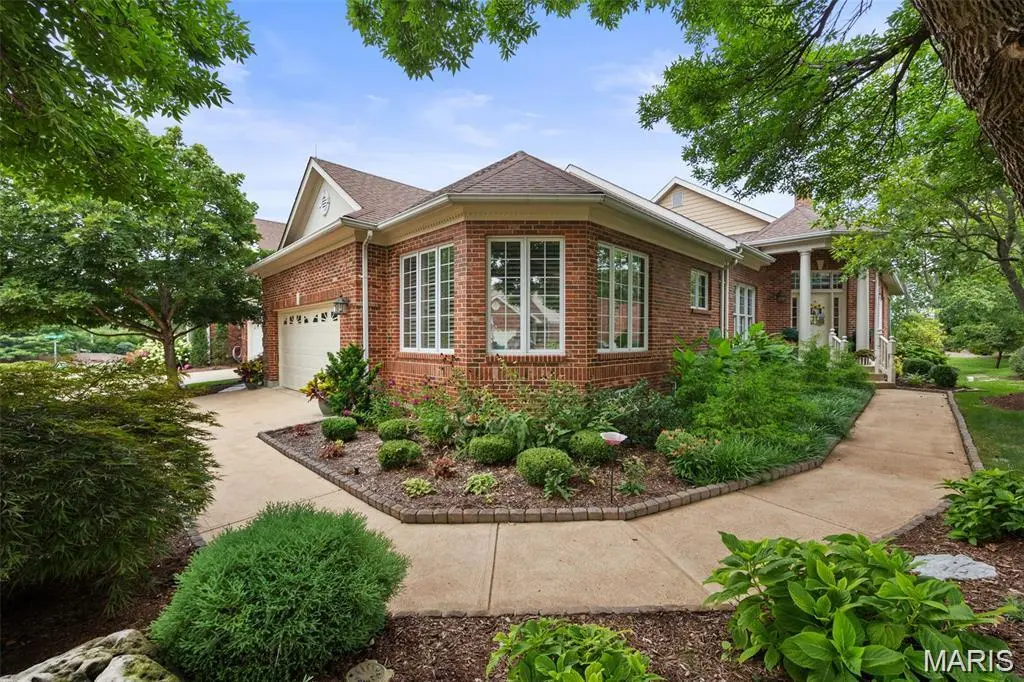
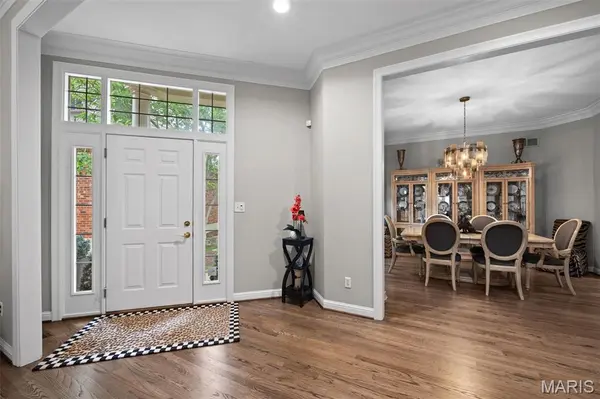
Welcome home! Luxury meets effortless living in this exceptional Sunset Hills villa. Beautifully renovated and move-in ready, this sophisticated 2+ bedroom, 3 full-bath residence offers generously sized rooms, beautiful finishes, and an abundance of natural light. The stunning new kitchen features quartz countertops and stainless-steel appliances, while gorgeous hardwood floors and plantation shutters add timeless elegance.
The spacious primary suite provides a peaceful retreat, complete with two walk-in closets, dual sinks, and a luxurious separate soaking tub and shower. The large second main-level bedroom is currently styled as a comfortable second living area, offering wonderful flexibility as a family room, office, or guest suite.
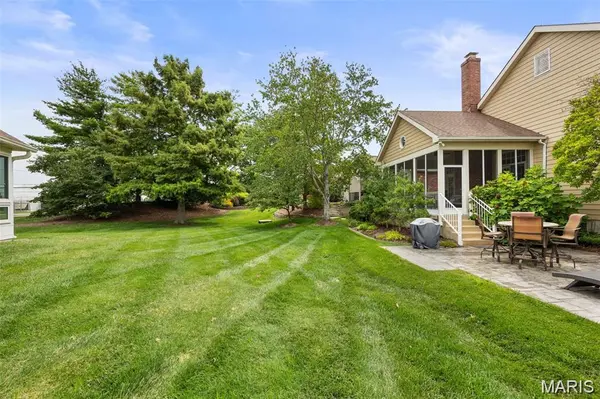
The expansive screened porch opens to a private patio, creating an idyllic setting for elegant entertaining or quiet relaxation. The lower level elevates the experience with a walk-in wine cellar, sleeping area, full bath, walk-in closet, and flexible living space. Exceptional storage and convenient main-level laundry add to the effortless lifestyle.
Ideally located near premier shopping, parks, dining, and amenities, this beautifully maintained villa is nestled in a scenic community with access to a tranquil lake and gazebo. With its spacious rooms, thoughtful updates, and versatile living spaces, this exceptional home is the perfect place to call home.
Location
State MO
County St. Louis
Area 316 - Lindbergh
Rooms
Basement 8 ft + Pour, Bathroom, Finished, Full, Sleeping Area, Storage Space, Sump Pump
Main Level Bedrooms 2
Interior
Interior Features Breakfast Room, Ceiling Fan(s), Crown Molding, Custom Cabinetry, Double Vanity, Eat-in Kitchen, Entrance Foyer, High Ceilings, Kitchen Island, Pantry, Recessed Lighting, See Remarks, Separate Dining, Soaking Tub, Solid Surface Countertop(s), Storage, Walk-In Closet(s), Workshop/Hobby Area
Heating Forced Air
Cooling Ceiling Fan(s), Central Air
Flooring Ceramic Tile, Luxury Vinyl, Wood
Fireplaces Number 1
Fireplaces Type Gas, Living Room
Fireplace Y
Appliance Gas Cooktop, Dishwasher, Disposal, Microwave, Convection Oven, Refrigerator
Laundry Main Level
Exterior
Parking Features true
Garage Spaces 2.0
Amenities Available Common Ground, Lake
View Y/N No
Building
Lot Description Back Yard, Front Yard, Landscaped, Level, Near Park, Sprinklers In Front, Sprinklers In Rear
Story 1
Sewer Public Sewer
Water Public
Level or Stories One
Structure Type Brick,Vinyl Siding
Schools
Elementary Schools Concord Elem. School
Middle Schools Truman Middle School
High Schools Lindbergh Sr. High
School District Lindbergh Schools
Others
HOA Fee Include Maintenance Grounds,Common Area Maintenance,Snow Removal,Trash
Acceptable Financing Cash, Conventional, FHA, VA Loan
Listing Terms Cash, Conventional, FHA, VA Loan
Special Listing Condition Standard
Read Less Info
Want to know what your home might be worth? Contact us for a FREE valuation!

Our team is ready to help you sell your home for the highest possible price ASAP
Bought with Cathleen Leininger
Nearby Locations

"My job is to find and attract mastery-based agents to the office, protect the culture, and make sure everyone is happy! "