



$375,000
$375,000
For more information regarding the value of a property, please contact us for a free consultation.
4 Beds
3 Baths
3,656 SqFt
SOLD DATE : 09/30/2026
Key Details
Sold Price $375,000
Property Type Single Family Home
Sub Type Single Family Residence
Listing Status Sold
Purchase Type For Sale
Square Footage 3,656 sqft
Price per Sqft $102
Subdivision Riverwood Estates 5
MLS Listing ID 26051338
Sold Date 09/30/26
Style Traditional
Bedrooms 4
Full Baths 3
HOA Fees $12/ann
Year Built 1986
Annual Tax Amount $4,788
Lot Size 0.280 Acres
Acres 0.28
Property Sub-Type Single Family Residence
Property Description
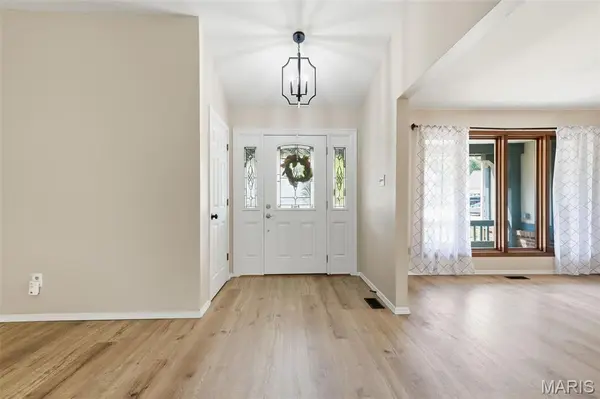
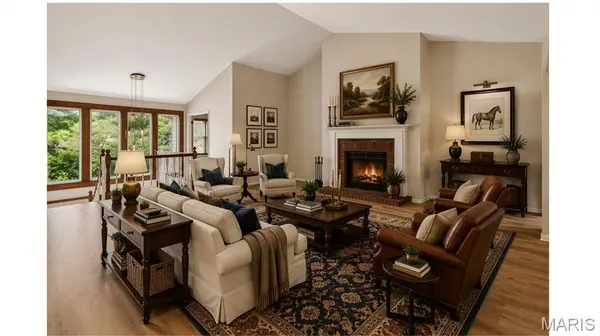
Welcome home to this beautifully updated atrium ranch where walls of windows fill the home with natural light and showcase the dramatic open staircase and vaulted ceilings. With 4 spacious bedrooms and 3 full baths, this versatile floor plan offers two possible primary suites, perfect for multi-generational living or hosting guests. Gather around one of two cozy woodburning fireplaces, entertain in the formal dining room, or enjoy game days and celebrations in the lower-level wet bar area. The luxurious main-floor primary suite features an ensuite bath and generous walk-in closet, while the convenience of laundry facilities on both levels makes everyday living effortless. Step outside to a large deck and lower-level patio, ideal for morning coffee or evening relaxation. Freshly renovated from top to bottom with new flooring, updated baths, new light fixtures, new appliances, fresh paint, and professional landscaping, this home is move-in ready and tucked away on a desirable cul-de-sac. Plus, a substantial unfinished area provides endless possibilities to create the space you've always dreamed of. You've earned it - Schedule your showing today and make this remarkable house your next home!
Location
State MO
County St. Louis
Area 48 - Hazelwood West
Rooms
Basement 9 ft + Pour, Bathroom, Concrete, Partially Finished, Full, Sleeping Area, Sump Pump, Walk-Out Access
Main Level Bedrooms 3
Interior
Heating Forced Air, Natural Gas
Cooling Attic Fan, Ceiling Fan(s), Electric
Fireplaces Number 2
Fireplace Y
Exterior
Parking Features true
Garage Spaces 2.0
Utilities Available Electricity Connected, Natural Gas Connected, Phone Available, Sewer Connected, Water Connected
Amenities Available Common Ground
View Y/N No
Building
Lot Description Back Yard, Cul-De-Sac, Gentle Sloping, Landscaped, Level, Some Trees
Story 1
Sewer Public Sewer
Water Public
Level or Stories One
Structure Type Brick
Schools
Elementary Schools Russell Elem.
Middle Schools West Middle
High Schools Hazelwood West High
School District Hazelwood
Others
HOA Fee Include Other
Acceptable Financing Cash, Conventional, FHA
Listing Terms Cash, Conventional, FHA
Special Listing Condition Standard
Read Less Info
Want to know what your home might be worth? Contact us for a FREE valuation!

Our team is ready to help you sell your home for the highest possible price ASAP
Bought with Chad Wilson
Nearby Locations

"My job is to find and attract mastery-based agents to the office, protect the culture, and make sure everyone is happy! "