


$439,149
$445,900
1.5%For more information regarding the value of a property, please contact us for a free consultation.
4 Beds
3 Baths
1,753 SqFt
SOLD DATE : 09/30/2026
Key Details
Sold Price $439,149
Property Type Single Family Home
Sub Type Single Family Residence
Listing Status Sold
Purchase Type For Sale
Square Footage 1,753 sqft
Price per Sqft $250
Subdivision Harbors At Lake Chesterfield Add
MLS Listing ID 26038593
Sold Date 09/30/26
Style Traditional
Bedrooms 4
Full Baths 2
Half Baths 1
Year Built 1988
Annual Tax Amount $4,413
Lot Size 10,018 Sqft
Acres 0.23
Property Sub-Type Single Family Residence
Property Description
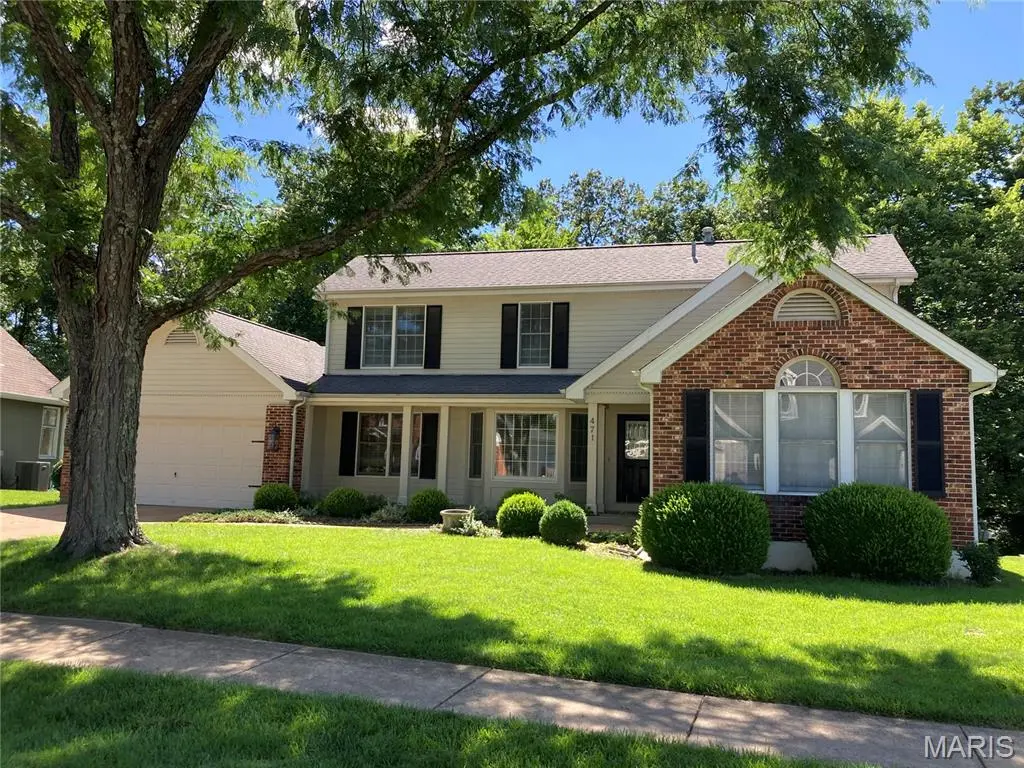
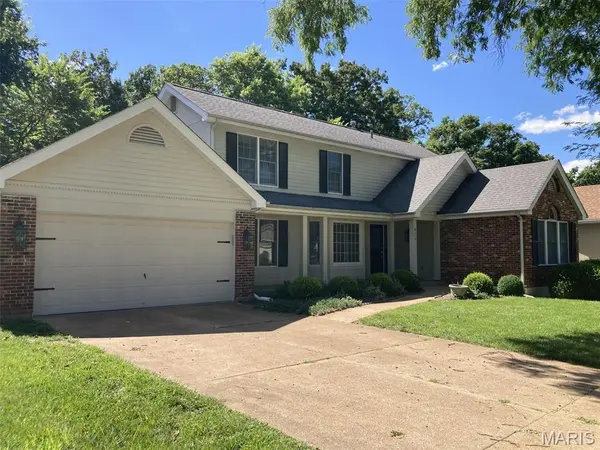
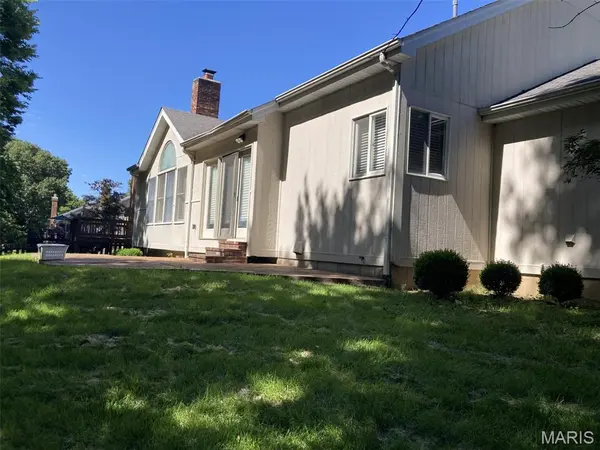
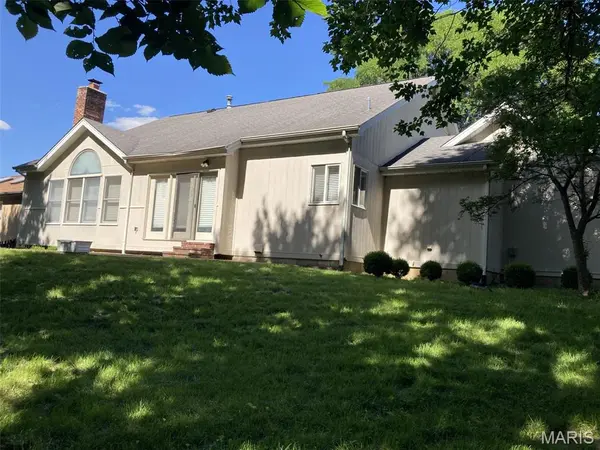
Thinking about relocating to Lake Chesterfield? Looking for the perfect home to fix up and add your personal touch to make your own. Desirable one and a half story with a great floor plan offering a big kitchen and dining area, a welcoming family room, and a spacious primary main floor bedroom. Lots of special features including vaulted ceilings, a beautiful coffered ceiling in the formal dining room, six panel doors, and lots of the natural lighting. There are three nice sized bedrooms on the second level with a full bath. Plenty to do, enjoy access to lakes, pools, clubhouse, sport courts, and walking trails. Treelined rear yard offering some nice privacy. HVAC has been updated within the last 5-7 years. Fence rear yard and backs to trees offering privacy. Home is getting a new roof.
Location
State MO
County St. Louis
Area 346 - Eureka
Rooms
Basement Concrete, Full, Sump Pump, Unfinished
Main Level Bedrooms 1
Interior
Heating Electric, Forced Air
Cooling Ceiling Fan(s), Central Air, Electric
Fireplaces Number 1
Fireplaces Type Family Room
Fireplace Y
Appliance Electric Cooktop, Dishwasher
Laundry Main Level
Exterior
Parking Features true
Garage Spaces 2.0
Utilities Available Sewer Connected, Water Connected
Amenities Available Clubhouse, Lake, Pool
View Y/N No
Private Pool false
Building
Lot Description Adjoins Common Ground
Story 1.5
Sewer Public Sewer
Water Public
Level or Stories One and One Half
Structure Type Frame,Stone Veneer
Schools
Elementary Schools Fairway Elem.
Middle Schools Wildwood Middle
High Schools Eureka Sr. High
School District Rockwood R-Vi
Others
HOA Fee Include Common Area Maintenance,Pool
Ownership Private
Acceptable Financing Cash, Conventional
Listing Terms Cash, Conventional
Special Listing Condition Listing As Is
Read Less Info
Want to know what your home might be worth? Contact us for a FREE valuation!

Our team is ready to help you sell your home for the highest possible price ASAP
Bought with Kimberly Jones
Nearby Locations

"My job is to find and attract mastery-based agents to the office, protect the culture, and make sure everyone is happy! "