



$363,000
$385,000
5.7%For more information regarding the value of a property, please contact us for a free consultation.
4 Beds
3 Baths
2,277 SqFt
SOLD DATE : 10/01/2026
Key Details
Sold Price $363,000
Property Type Single Family Home
Sub Type Single Family Residence
Listing Status Sold
Purchase Type For Sale
Square Footage 2,277 sqft
Price per Sqft $159
Subdivision Willow Brook Sec 6
MLS Listing ID 26055627
Sold Date 10/01/26
Style Ranch,Traditional
Bedrooms 4
Full Baths 3
HOA Fees $14/ann
Year Built 1960
Annual Tax Amount $3,018
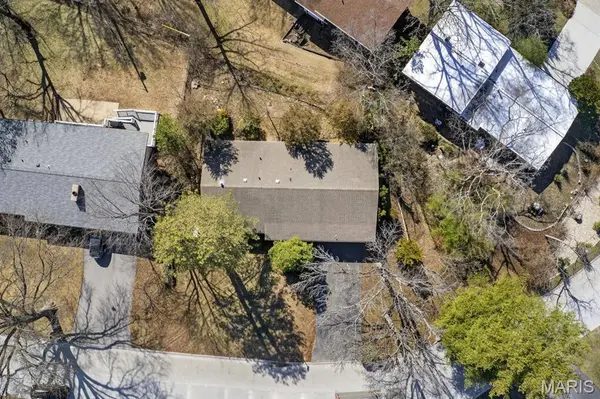
Lot Size 0.267 Acres
Acres 0.2669
Property Sub-Type Single Family Residence
Property Description
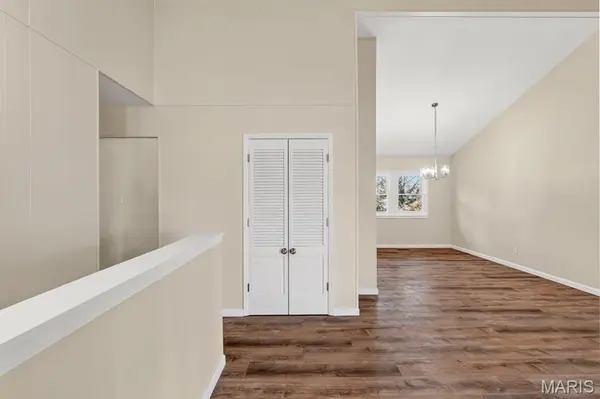
Welcome home to your dream oasis! This beautifully remodeled 4-bedroom, 3-bath home is ready for you to make it yours. With stunning new flooring, modern light fixtures, and a completely updated kitchen featuring stainless steel appliances and quartz counters, every corner of this home shines.
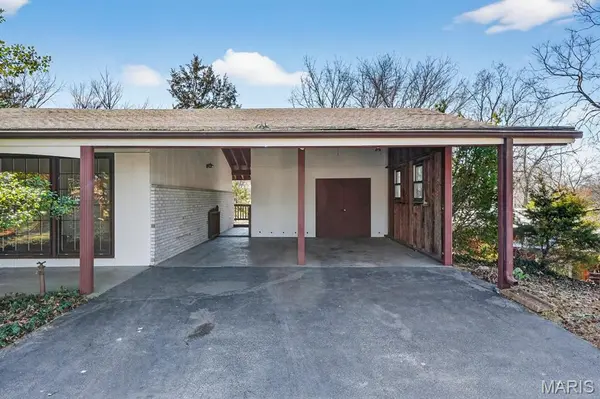
Imagine sipping your morning coffee on the covered top floor patio or entertaining in the spacious walkout basement, complete with a rec room and an additional bedroom and bathroom. The beautiful yard and roomy carport with a storage shed add to the charm. Plus, you'll love the peace of mind that comes with a newer Generac generator!
**SELLER IS OFFERING A HOME WARRANTY**
Location
State MO
County St. Louis
Area 76 - Pattonville
Rooms
Basement 8 ft + Pour, Bathroom, Concrete, Egress Window, Partially Finished, Full, Sleeping Area, Storage Space, Walk-Out Access
Main Level Bedrooms 3
Interior
Interior Features Beamed Ceilings, Breakfast Bar, Ceiling Fan(s), High Speed Internet, Open Floorplan, Pantry, Recessed Lighting, Separate Dining, Shower, Solid Surface Countertop(s), Storage, Tub, Vaulted Ceiling(s)
Heating Forced Air, Natural Gas
Cooling Ceiling Fan(s), Central Air, Electric
Flooring Carpet, Luxury Vinyl
Fireplace N
Appliance Stainless Steel Appliance(s), Dishwasher, Microwave, Free-Standing Gas Range, Free-Standing Refrigerator, Gas Water Heater
Laundry In Basement, Sink
Exterior
Exterior Feature Balcony, Garden
Parking Features false
Pool None
Utilities Available Cable Available, Electricity Connected, Natural Gas Connected, Phone Available, Sewer Connected, Water Available
Amenities Available None
View Y/N No
Roof Type Architectural Shingle
Private Pool false
Building
Lot Description Back Yard, Garden, Landscaped, Native Plants, Some Trees, Terraced
Story 1
Sewer Public Sewer
Water Public
Level or Stories One
Structure Type Brick Veneer,Wood Siding
Schools
Elementary Schools Willow Brook Elem.
Middle Schools Pattonville Heights Middle
High Schools Pattonville Sr. High
School District Pattonville R-Iii
Others
HOA Fee Include Common Area Maintenance,Other
Acceptable Financing Cash, Conventional, VA Loan
Listing Terms Cash, Conventional, VA Loan
Special Listing Condition Standard
Read Less Info
Want to know what your home might be worth? Contact us for a FREE valuation!

Our team is ready to help you sell your home for the highest possible price ASAP
Bought with Sara Brower
Nearby Locations

"My job is to find and attract mastery-based agents to the office, protect the culture, and make sure everyone is happy! "