


$250,000
$250,000
For more information regarding the value of a property, please contact us for a free consultation.
4 Beds
2 Baths
1,956 SqFt
SOLD DATE : 10/01/2026
Key Details
Sold Price $250,000
Property Type Single Family Home
Sub Type Single Family Residence
Listing Status Sold
Purchase Type For Sale
Square Footage 1,956 sqft
Price per Sqft $127
Subdivision Flamingo Park 10
MLS Listing ID 26054073
Sold Date 10/01/26
Style Ranch
Bedrooms 4
Full Baths 2
Year Built 1962
Annual Tax Amount $2,999
Lot Size 7,949 Sqft
Acres 0.1825
Lot Dimensions 130/82 x 87/75
Property Sub-Type Single Family Residence
Property Description
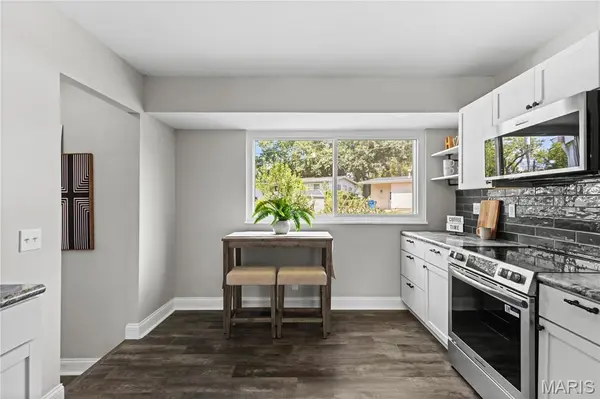
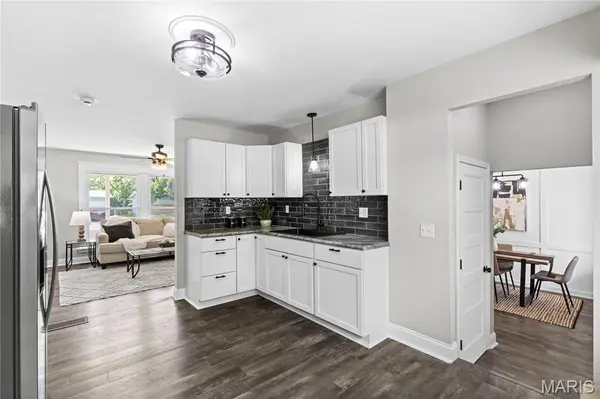
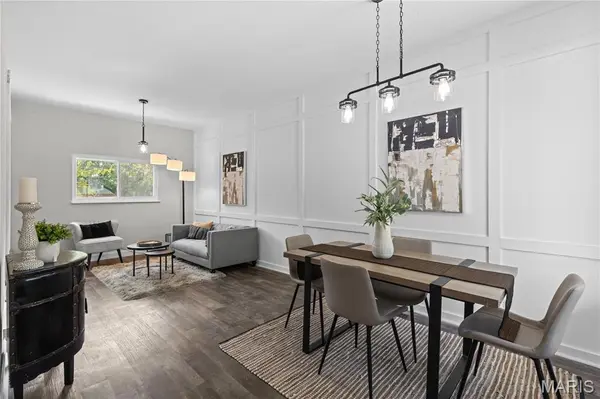
Beautifully renovated home on a quiet street. New construction feel. Over $100k in recent updates. New architectural-shingle drip-edge roof ($11k). New thermal windows ($9k). New 5-panel interior room & closet doors ($2k). New Savana Smooth 80"x30" front entry door ($1k). New furnace ($2,300). New water heater ($2k). New Home Expressions Hearthstone Oak luxury vinyl plank floors ($2,300). Fresh interior/exterior paint. New carpet ($3k). New Patriot light fixtures & Hunter fans. New 5.5" trim & baseboards. New garage door ($1,100). Updated bathrooms with new vanities, tubs, tile, surrounds, faucets, mirrors, hardware, exhaust fans, & toilets. Gourmet kitchen with new shaker cabinetry ($2500), new countertop, new subway tile backsplash, new sink/faucet, and new stainless steel appliances ($3k). Finished lower level with family room, sleeping area, recessed lighting, and storage. Numerous mechanical updates including plumbing & electrical. New door hardware throughout. New closet door slides. New rear window wells. New Google Nest smart thermostat. Covered front porch with new tongue and groove cedar ceiling. Sewer lateral video available. Approved Florissant occupancy.
Location
State MO
County St. Louis
Area 48 - Hazelwood West
Rooms
Basement Partially Finished, Full, Sleeping Area
Main Level Bedrooms 4
Interior
Heating Forced Air
Cooling Central Air
Fireplace N
Exterior
Parking Features true
Garage Spaces 1.0
Utilities Available Electricity Available
View Y/N No
Building
Lot Description Level
Story 1
Sewer Public Sewer
Water Public
Level or Stories One
Structure Type Wood Siding
Schools
Elementary Schools Jana Elem.
Middle Schools Northwest Middle
High Schools Hazelwood West High
School District Hazelwood
Others
Acceptable Financing Cash, Conventional, FHA, FHA 203(b), FHA 203(k), VA Loan
Listing Terms Cash, Conventional, FHA, FHA 203(b), FHA 203(k), VA Loan
Special Listing Condition Standard
Read Less Info
Want to know what your home might be worth? Contact us for a FREE valuation!

Our team is ready to help you sell your home for the highest possible price ASAP
Bought with Erica Bisch
Nearby Locations

"My job is to find and attract mastery-based agents to the office, protect the culture, and make sure everyone is happy! "