




$365,000
$385,000
5.2%For more information regarding the value of a property, please contact us for a free consultation.
4 Beds
4 Baths
3,656 SqFt
SOLD DATE : 10/01/2026
Key Details
Sold Price $365,000
Property Type Single Family Home
Sub Type Single Family Residence
Listing Status Sold
Purchase Type For Sale
Square Footage 3,656 sqft
Price per Sqft $99
Subdivision At Fairwood Hills 7Th Add
MLS Listing ID 26047690
Sold Date 10/01/26
Style Traditional
Bedrooms 4
Full Baths 3
Half Baths 1
HOA Fees $20/ann
Year Built 2000
Annual Tax Amount $5,062
Lot Size 0.310 Acres
Acres 0.31
Property Sub-Type Single Family Residence
Property Description
Welcome home to this spacious 4-bedroom, 3.5-bath residence located on a quiet street with no through traffic, offering a peaceful setting just minutes from everyday conveniences. A dramatic two-story foyer welcomes you inside, filling the home with natural light and creating an inviting first impression.
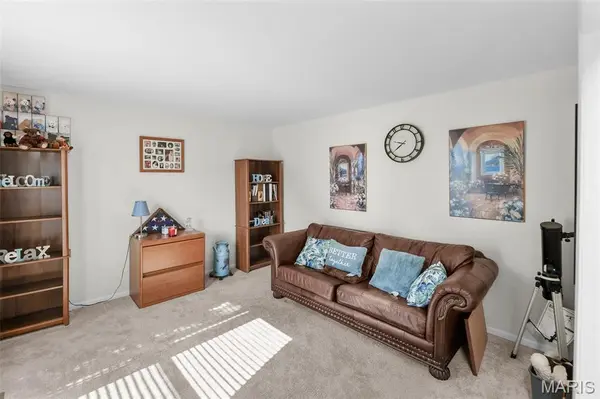
The main level features a thoughtful layout with a formal living room, formal dining room, and a comfortable family room centered around a cozy gas fireplace. The large kitchen is designed for both everyday living and entertaining, offering granite countertops, abundant cabinet space, and a sunny eat-in area overlooking the backyard. A convenient half bath completes the main floor.
Upstairs, you'll find four generously sized bedrooms, including a spacious primary suite with a private en suite bath featuring a separate soaking tub and shower. Three additional bedrooms share a full hall bath, providing plenty of room for family, guests, or a home office.
The finished basement expands your living space with a large entertainment area complete with a bar, a full bathroom, and a versatile bonus room ideal for a home gym, playroom, or additional storage. A separate hobby/utility room offers even more flexibility.
Step outside to enjoy the large backyard, where a patio with a pergola creates the perfect space for relaxing, grilling, or entertaining. With its spacious floor plan, abundant natural light, and desirable low-traffic location, this home offers the ideal combination of comfort, function, and style.
Location
State IL
County St. Clair
Rooms
Basement Finished
Interior
Heating Forced Air
Cooling Central Air
Fireplaces Number 1
Fireplace Y
Appliance Dishwasher, Dryer, Microwave, Range, Refrigerator, Washer
Exterior
Parking Features true
Garage Spaces 3.0
Utilities Available Cable Available
Amenities Available None
View Y/N No
Building
Lot Description Back Yard
Story 2
Sewer Public Sewer
Water Public
Level or Stories Two
Structure Type Brick,Vinyl Siding
Schools
Elementary Schools Ofallon Dist 90
Middle Schools Ofallon Dist 90
High Schools Ofallon
School District O Fallon Dist 90
Others
HOA Fee Include Common Area Maintenance
Acceptable Financing Cash, Conventional, FHA, VA Loan
Listing Terms Cash, Conventional, FHA, VA Loan
Special Listing Condition Probate Listing
Read Less Info
Want to know what your home might be worth? Contact us for a FREE valuation!

Our team is ready to help you sell your home for the highest possible price ASAP
Bought with Todd Favre
Nearby Locations

"My job is to find and attract mastery-based agents to the office, protect the culture, and make sure everyone is happy! "