

$195,000
$199,500
2.3%For more information regarding the value of a property, please contact us for a free consultation.
3 Beds
2 Baths
1,243 SqFt
SOLD DATE : 10/01/2026
Key Details
Sold Price $195,000
Property Type Single Family Home
Sub Type Single Family Residence
Listing Status Sold
Purchase Type For Sale
Square Footage 1,243 sqft
Price per Sqft $156
Subdivision Laventa
MLS Listing ID 26046151
Sold Date 10/01/26
Style Ranch,Traditional
Bedrooms 3
Full Baths 2
Year Built 1955
Annual Tax Amount $2,663
Lot Size 7,501 Sqft
Acres 0.1722
Property Sub-Type Single Family Residence
Property Description
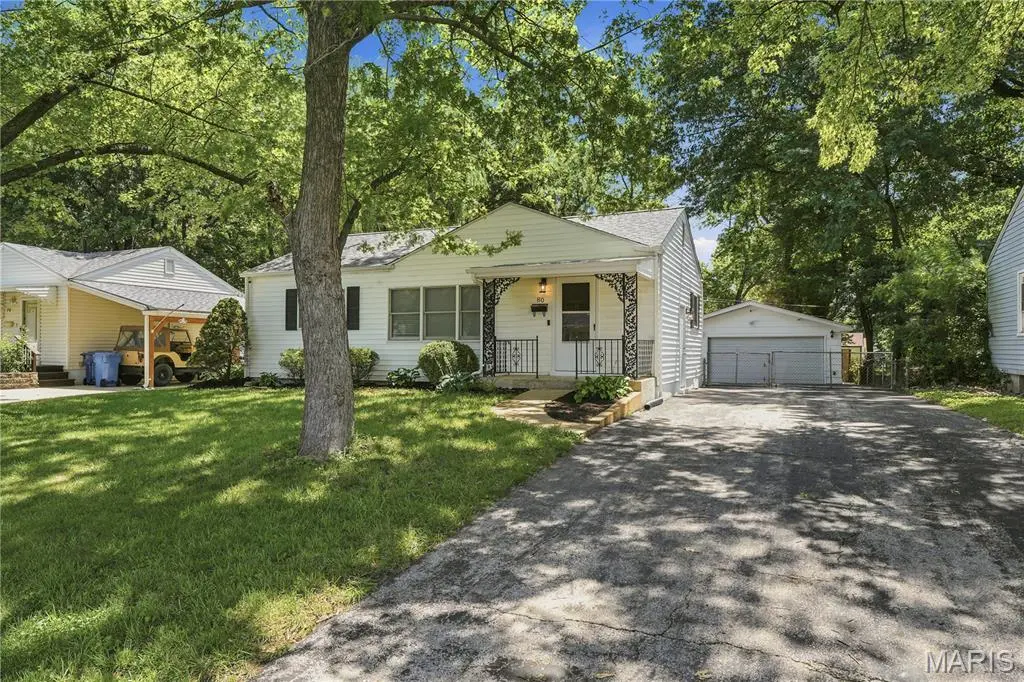
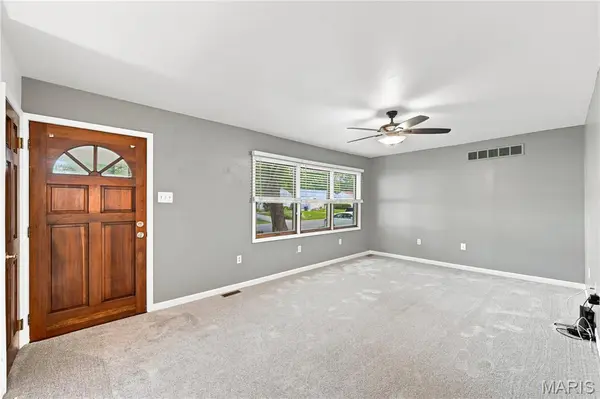
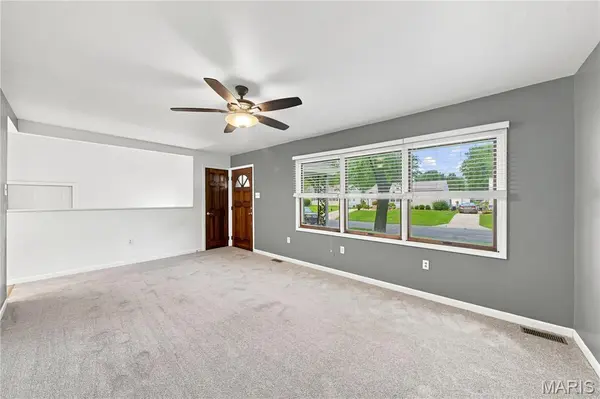
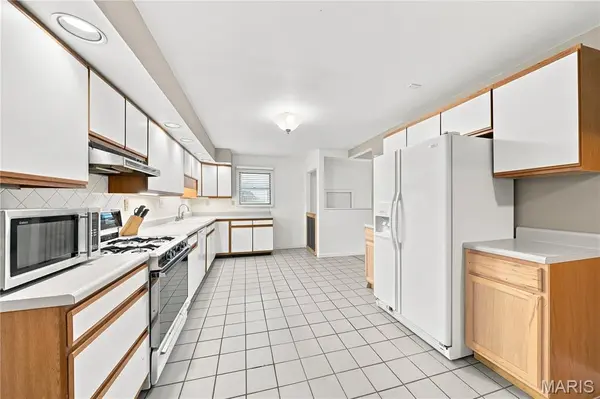
Welcome home to this move-in ready 3-bedroom, 2-bath ranch offering low-maintenance main-level living in the heart of Florissant! Bursting with natural light, this sun-drenched floor plan boasts over 1,200 sq ft of comfortable, updated living space featuring solid hardwood doors and a functional layout designed for everyday living. Enjoy complete peace of mind with major capital improvements, including a brand-new roof on both the home and garage, updated high-efficiency HVAC (furnace & A/C 2018), updated plumbing and electrical systems, and a sump pump with a water backup system for added lower-level protection. Step outside to your private backyard oasis featuring a brand-new deck overlooking a massive 760-sq-ft paver patio - an entertainer's dream for outdoor dining and summer gatherings, complete with built-in drainage and covered under-deck storage. Car enthusiasts, DIY hobbyists, and boat or RV owners will love the oversized detached 2.5-car garage with attic storage, complemented by an expansive driveway with abundant off-street parking. Pre-wired conduit for security cameras is already installed beneath the patio for easy upgrades, while the full basement offers endless possibilities for a home gym, recreation space, or extra storage. Conveniently located near parks, shopping, dining, and major highways, this turnkey property is the perfect fit for first-time buyers, down-sizers, or investors alike - schedule your private tour today!
Location
State MO
County St. Louis
Area 48 - Hazelwood West
Rooms
Basement 8 ft + Pour, Concrete, Full, Interior Entry, Storage Space, Sump Pump, Unfinished
Main Level Bedrooms 3
Interior
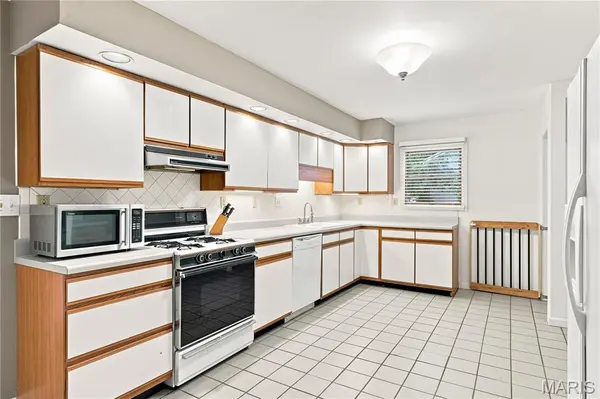
Interior Features Ceiling Fan(s), Custom Cabinetry, Dining/Living Room Combo, Eat-in Kitchen, High Ceilings, High Speed Internet, Open Floorplan, Pantry, Storage
Heating Forced Air, Natural Gas
Cooling Ceiling Fan(s), Central Air, Electric
Flooring Carpet, Ceramic Tile
Fireplace N
Appliance Dishwasher, Disposal, Built-In Range, Built-In Gas Range, Refrigerator, Vented Exhaust Fan, Water Heater
Laundry In Basement
Exterior
Exterior Feature Garden, Lighting, Private Entrance, Private Yard, Rain Gutters, Storage
Parking Features true
Garage Spaces 2.0
Utilities Available Cable Available, Electricity Connected, Natural Gas Connected, Phone Connected, Sewer Connected, Water Connected
View Y/N No
Roof Type Architectural Shingle
Building
Lot Description Adjoins Wooded Area, Back Yard, Front Yard, Garden, Landscaped, Level, Native Plants, Natural Foliage, Near Park, Near Public Transit, Private, Wooded
Story 1
Sewer Public Sewer
Water Public
Level or Stories One
Structure Type Vinyl Siding
Schools
Elementary Schools Mccurdy Elem.
Middle Schools Northwest Middle
High Schools Hazelwood West High
School District Hazelwood
Others
Ownership Private
Acceptable Financing Cash, Conventional, FHA, VA Loan
Listing Terms Cash, Conventional, FHA, VA Loan
Special Listing Condition Standard
Read Less Info
Want to know what your home might be worth? Contact us for a FREE valuation!

Our team is ready to help you sell your home for the highest possible price ASAP
Bought with Gabrielle Fitzpatrick
Nearby Locations

"My job is to find and attract mastery-based agents to the office, protect the culture, and make sure everyone is happy! "