




$615,000
$629,900
2.4%For more information regarding the value of a property, please contact us for a free consultation.
3 Beds
3 Baths
3,173 SqFt
SOLD DATE : 10/01/2026
Key Details
Sold Price $615,000
Property Type Single Family Home
Sub Type Villa
Listing Status Sold
Purchase Type For Sale
Square Footage 3,173 sqft
Price per Sqft $193
Subdivision Paddington Hill
MLS Listing ID 26017080
Sold Date 10/01/26
Style Atrium,Ranch,Traditional
Bedrooms 3
Full Baths 3
HOA Fees $550/mo
Year Built 2010
Annual Tax Amount $6,285
Lot Size 7,230 Sqft
Acres 0.166
Property Sub-Type Villa
Property Description
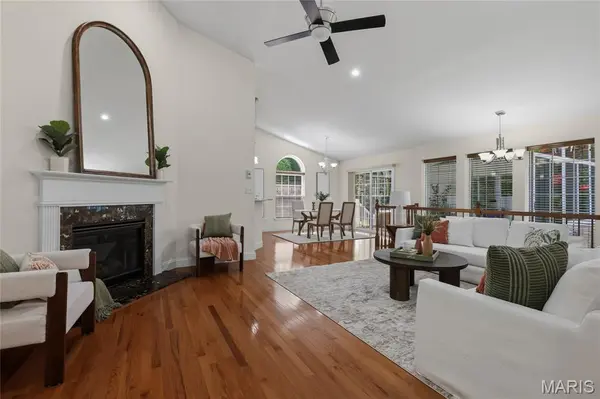
Welcome to this atrium ranch in the heart of Chesterfield, nestled in the highly sought-after Parkway Central School District! This beautifully designed home offers over 3,100 sqft of total living space across two levels, blending elegant main-floor living with incredible versatility below. The main level showcases soaring vaulted ceilings that create a bright, open atmosphere throughout. The formal dining room impresses with its dramatic ceiling height, rich hardwood floors, and classic wainscoting. The kitchen features granite countertops, dark espresso cabinetry, a tile backsplash, gas cooktop, center island with sink, and pendant lighting, all open to the main living areas. The primary bedroom suite on the main floor is a true retreat, complete with a generous walk-in closet and en suite bath featuring dual vanities, a corner soaking tub, separate walk-in shower, and tile flooring. A second main-floor bedroom and full bath complete the main level. Step into the four-season sunroom to find floor-to-ceiling windows and skylights flooding the space with natural light, offering gorgeous wooded views and a ceiling fan for year-round comfort. An ideal space to relax or entertain! The finished lower level expands your living space significantly, offering a large recreation room with recessed lighting, a third bedroom, a full bathroom, perfect for guests, multi-generational living, or a private home office setup. Additional highlights include a main-floor laundry room with cabinetry and countertop, an attached two-car garage, and a private backyard backing to mature trees.
Location
State MO
County St. Louis
Area 167 - Parkway Central
Rooms
Basement Bathroom, Partially Finished, Sleeping Area, Sump Pump
Main Level Bedrooms 2
Interior
Interior Features Double Vanity, Eat-in Kitchen, Granite Counters, Kitchen Island, Recessed Lighting, Separate Shower, Soaking Tub, Vaulted Ceiling(s), Walk-In Closet(s)
Heating Forced Air
Cooling Ceiling Fan(s), Central Air
Flooring Carpet, Ceramic Tile, Hardwood
Fireplaces Number 1
Fireplaces Type Gas
Fireplace Y
Appliance Gas Cooktop, Dishwasher, Disposal, Gas Oven, Gas Range
Laundry Laundry Room, Main Level, In Unit
Exterior
Parking Features true
Garage Spaces 2.0
View Y/N No
Building
Lot Description Landscaped, Level
Story 1
Sewer Public Sewer
Water Public
Level or Stories One
Structure Type Brick
Schools
Elementary Schools River Bend Elem.
Middle Schools Central Middle
High Schools Parkway Central High
School District Parkway C-2
Others
HOA Fee Include Maintenance Grounds,Maintenance Parking/Roads,Common Area Maintenance,Other,Snow Removal,Water
Ownership Private
Acceptable Financing Cash, Conventional
Listing Terms Cash, Conventional
Special Listing Condition Standard
Read Less Info
Want to know what your home might be worth? Contact us for a FREE valuation!

Our team is ready to help you sell your home for the highest possible price ASAP
Bought with Tracy Kelly
Nearby Locations

"My job is to find and attract mastery-based agents to the office, protect the culture, and make sure everyone is happy! "