




$1,110,000
$1,149,000
3.4%For more information regarding the value of a property, please contact us for a free consultation.
5 Beds
4 Baths
3,195 SqFt
SOLD DATE : 09/30/2026
Key Details
Sold Price $1,110,000
Property Type Single Family Home
Sub Type Single Family Residence
Listing Status Sold
Purchase Type For Sale
Square Footage 3,195 sqft
Price per Sqft $347
Subdivision Meadowbrook Country Club Estates
MLS Listing ID 26055416
Sold Date 09/30/26
Style Contemporary
Bedrooms 5
Full Baths 3
Half Baths 1
HOA Fees $50/ann
Year Built 1975
Annual Tax Amount $6,634
Lot Size 0.541 Acres
Acres 0.5411
Property Sub-Type Single Family Residence
Property Description
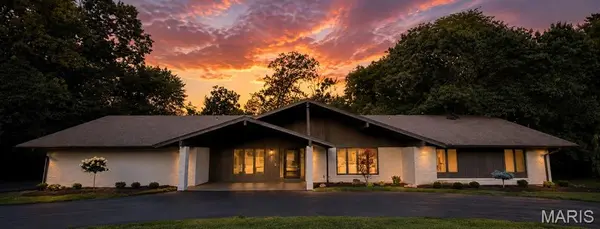
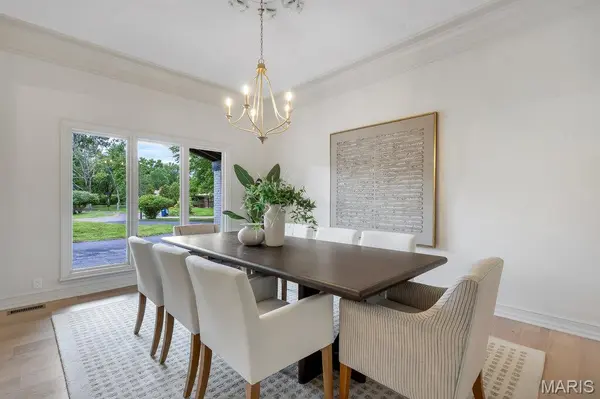
Welcome to this stunning, fully remodeled ranch home with a huge 4 car garage nestled in the highly sought-after Meadowbrook Country Club community. Offering 5 spacious bedrooms and 3.5 beautifully updated bathrooms, this exceptional home blends timeless style with modern luxury. The open and inviting floor plan showcases vaulted ceilings, original millwork, an updated kitchen with quartz tops, stainless appliance, 36" gas range, designer fixtures, and thoughtfully renovated living spaces throughout. The finished lower level provides 2 bedrooms, spacious walk-in closets, room to entertain, relax, or accommodate guests with flexible living space and ample storage. Whether you're hosting gatherings or enjoying quiet evenings at home, this move-in-ready property offers comfort, sophistication, and effortless living in one of the areas most desirable neighborhoods. Seller recently updated both HVAC systems and had a new driveway installed!!
Location
State MO
County St. Louis
Area 168 - Parkway West
Rooms
Basement 8 ft + Pour, Bathroom, Concrete, Egress Window, Partially Finished, Full, Sleeping Area, Storage Space
Main Level Bedrooms 3
Interior
Interior Features Bar, Beamed Ceilings, Ceiling Fan(s), Center Hall Floorplan, Custom Cabinetry, Double Vanity, Dry Bar, Eat-in Kitchen, Kitchen Island, Lever Faucets, Open Floorplan, Separate Dining, Separate Shower, Soaking Tub, Solid Surface Countertop(s), Special Millwork, Vaulted Ceiling(s), Walk-In Pantry, Wet Bar
Heating Forced Air, Natural Gas, Zoned
Cooling Attic Fan, Ceiling Fan(s), Central Air, Zoned
Flooring Carpet, Ceramic Tile, Laminate
Fireplaces Number 2
Fireplaces Type Bedroom, Living Room
Fireplace Y
Appliance Stainless Steel Appliance(s), Dishwasher, Disposal, Microwave, Gas Range, Gas Water Heater
Laundry Main Level, Sink
Exterior
Parking Features true
Garage Spaces 3.0
Utilities Available Electricity Available, Water Available
Amenities Available None
View Y/N No
Roof Type Shingle
Private Pool false
Building
Lot Description Adjoins Wooded Area, Back Yard, Cul-De-Sac, Front Yard, Irregular Lot, Landscaped, Near Golf Course, Paved
Story 1
Sewer Public Sewer
Water Public
Level or Stories One
Structure Type Brick,Vinyl Siding,Wood Siding
Schools
Elementary Schools Claymont Elem.
Middle Schools West Middle
High Schools Parkway West High
School District Parkway C-2
Others
HOA Fee Include Maintenance Grounds
Acceptable Financing Cash, Conventional, FHA, VA Loan
Listing Terms Cash, Conventional, FHA, VA Loan
Special Listing Condition Standard
Read Less Info
Want to know what your home might be worth? Contact us for a FREE valuation!

Our team is ready to help you sell your home for the highest possible price ASAP
Bought with Claudia Diel
Nearby Locations

"My job is to find and attract mastery-based agents to the office, protect the culture, and make sure everyone is happy! "