




$300,000
$300,000
For more information regarding the value of a property, please contact us for a free consultation.
4 Beds
2 Baths
2,064 SqFt
SOLD DATE : 09/30/2026
Key Details
Sold Price $300,000
Property Type Single Family Home
Sub Type Single Family Residence
Listing Status Sold
Purchase Type For Sale
Square Footage 2,064 sqft
Price per Sqft $145
Subdivision Gary Gardens Add 8
MLS Listing ID 26050083
Sold Date 09/30/26
Style Traditional
Bedrooms 4
Full Baths 2
Year Built 1964
Annual Tax Amount $2,983
Lot Size 7,501 Sqft
Acres 0.1722
Property Sub-Type Single Family Residence
Property Description
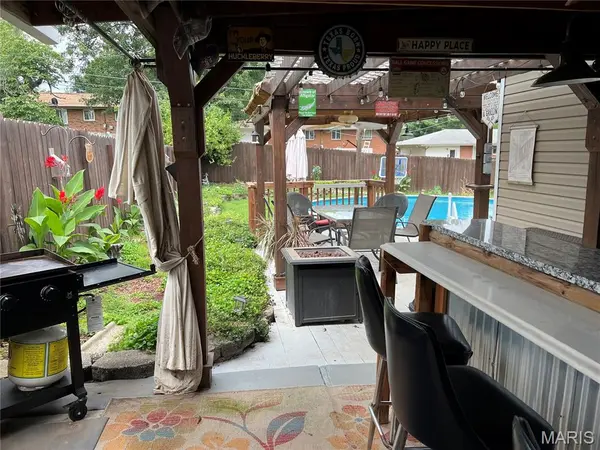
WOW! This home is built for entertaining! From front porch sitting to the deck/bar/pool to the family room to the basement, you will love welcoming family & friends! Spacious open floor plan dining, living, family room combo make it easy to host inside large and small gatherings. The pool, hot tub, bar and patio spell FUN for all!! There is a super nice lower level family room. Two nice full baths. Four sleeping areas (3 nice sized bedrooms main floor and a 4th bedroom/sleeping room suite in the basement not reflected in tax records). Close to Snyder Park, Grant's Trail and lots of shopping! Easy access to highways! Lindbergh schools. So much more.
Location
State MO
County St. Louis
Area 316 - Lindbergh
Rooms
Basement Bathroom, Partially Finished, Full, Sleeping Area, Storage Space
Main Level Bedrooms 3
Interior
Heating Forced Air, Natural Gas
Cooling Attic Fan, Ceiling Fan(s), Central Air, Whole House Fan
Flooring Ceramic Tile, Wood
Fireplace N
Appliance Stainless Steel Appliance(s), Dishwasher, Microwave, Oven, Range, Built-In Gas Range, Refrigerator, Water Heater
Exterior
Parking Features true
Garage Spaces 1.0
Fence Back Yard, Block, Gate, Privacy
Utilities Available Cable Connected, Electricity Connected, Natural Gas Connected, Phone Available, Sewer Connected, Water Connected
Amenities Available None
View Y/N No
Roof Type Architectural Shingle
Private Pool true
Building
Lot Description Back Yard, Front Yard, Near Park, Near Public Transit
Story 1
Sewer Public Sewer
Water Public
Level or Stories One
Structure Type Brick Veneer,Frame,Vinyl Siding
Schools
Elementary Schools Sappington Elem.
Middle Schools Robert H. Sperreng Middle
High Schools Lindbergh Sr. High
School District Lindbergh Schools
Others
HOA Fee Include None
Acceptable Financing Cash, Conventional, FHA, VA Loan
Listing Terms Cash, Conventional, FHA, VA Loan
Special Listing Condition Standard
Read Less Info
Want to know what your home might be worth? Contact us for a FREE valuation!

Our team is ready to help you sell your home for the highest possible price ASAP
Bought with Marcia Thudium
Nearby Locations

"My job is to find and attract mastery-based agents to the office, protect the culture, and make sure everyone is happy! "