


$420,000
$425,000
1.2%For more information regarding the value of a property, please contact us for a free consultation.
5 Beds
3 Baths
2,707 SqFt
SOLD DATE : 10/01/2026
Key Details
Sold Price $420,000
Property Type Single Family Home
Sub Type Single Family Residence
Listing Status Sold
Purchase Type For Sale
Square Footage 2,707 sqft
Price per Sqft $155
Subdivision Kingsridge Estates Two
MLS Listing ID 26050152
Sold Date 10/01/26
Style Ranch
Bedrooms 5
Full Baths 3
HOA Fees $41/ann
Year Built 2005
Annual Tax Amount $4,310
Lot Size 7,840 Sqft
Acres 0.18
Lot Dimensions 90 x 32 x 93 x 125
Property Sub-Type Single Family Residence
Property Description
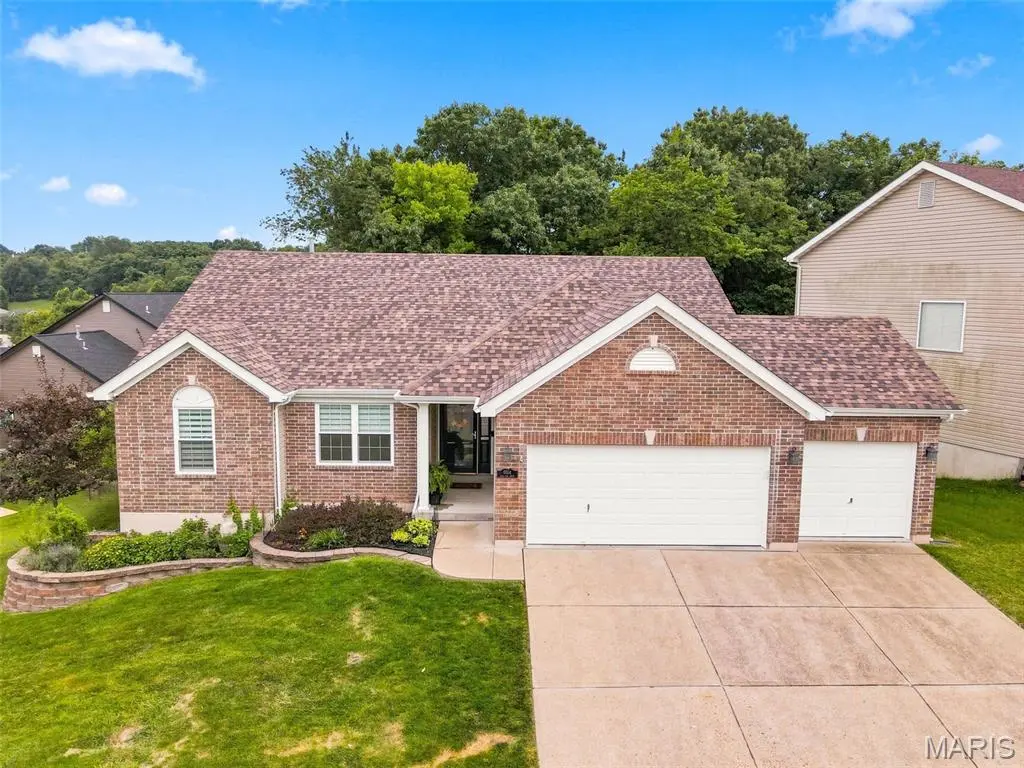
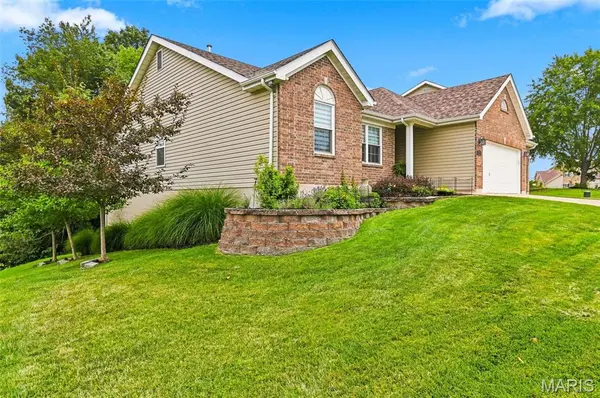
Pristine 5-bedroom, 3-bath brick-front ranch offering exceptional space and flexibility for multigenerational living, older children or extended-stay guests.
The main level offers approximately 1,800 square feet with an open floor plan and a cathedral ceiling in the great room, highlighted by a gas fireplace. The beautiful kitchen features granite countertops, plantation shutters and an additional butler's pantry adjoining the full-size dining room. Step from the dining area onto the composite deck overlooking peaceful wooded common ground.
The spacious primary suite includes a luxury bath with a soaking tub, separate shower and double vanities plus a nice sized walk-in closet. Three additional generously sized bedrooms share a full hall bath.
An electric stair lift is already installed between the main floor and finished walk-out lower level which seller will remove at your request.
The finished walk-out lower level provides an impressive second living area with a large family room, generous wet bar, full bath, sitting or study area, and an oversized fifth bedroom with an egress window. This versatile space offers privacy and comfortable separation while remaining easily accessible from the main level. A sliding glass door opens to the paver patio, where the wooden bench swing will have you daydreaming for hours.
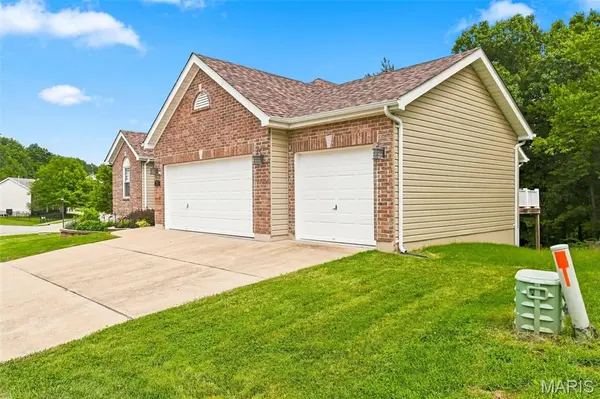
The roof, siding, gutters and fascia were replaced in 2025, and the home also features zoned HVAC, newer water heater and a three-car insulated garage. A comprehensive list of improvements completed since 2017 will be available online and at the house. Do not miss this home! Showings begin on Thursday Aug 13 through Sunday Aug 16.
Location
State MO
County St. Louis
Area 332 - Oakville
Rooms
Basement 8 ft + Pour, Bathroom, Egress Window, Partially Finished, Sleeping Area, Sump Pump, Walk-Out Access
Main Level Bedrooms 4
Interior
Heating Natural Gas
Cooling Central Air
Fireplaces Number 1
Fireplace Y
Appliance Dishwasher, Microwave, Gas Range, Free-Standing Refrigerator
Laundry Main Level
Exterior
Parking Features true
Garage Spaces 3.0
Utilities Available Cable Available, Electricity Connected, Natural Gas Connected, Sewer Connected, Water Connected
Amenities Available None
View Y/N Yes
View Trees/Woods
Roof Type Architectural Shingle
Building
Lot Description Adjoins Wooded Area
Story 1
Builder Name McBride
Sewer Public Sewer
Water Public
Level or Stories One
Structure Type Brick Veneer,Vinyl Siding
Schools
Elementary Schools Rogers Elem.
Middle Schools Oakville Middle
High Schools Oakville Sr. High
School District Mehlville R-Ix
Others
HOA Fee Include Common Area Maintenance,Management
Acceptable Financing Cash, Conventional, FHA, VA Loan
Listing Terms Cash, Conventional, FHA, VA Loan
Special Listing Condition Standard
Read Less Info
Want to know what your home might be worth? Contact us for a FREE valuation!

Our team is ready to help you sell your home for the highest possible price ASAP
Bought with Mark & Neil Gellman
Nearby Locations

"My job is to find and attract mastery-based agents to the office, protect the culture, and make sure everyone is happy! "