



$415,000
$424,900
2.3%For more information regarding the value of a property, please contact us for a free consultation.
4 Beds
3 Baths
2,490 SqFt
SOLD DATE : 10/01/2026
Key Details
Sold Price $415,000
Property Type Single Family Home
Sub Type Single Family Residence
Listing Status Sold
Purchase Type For Sale
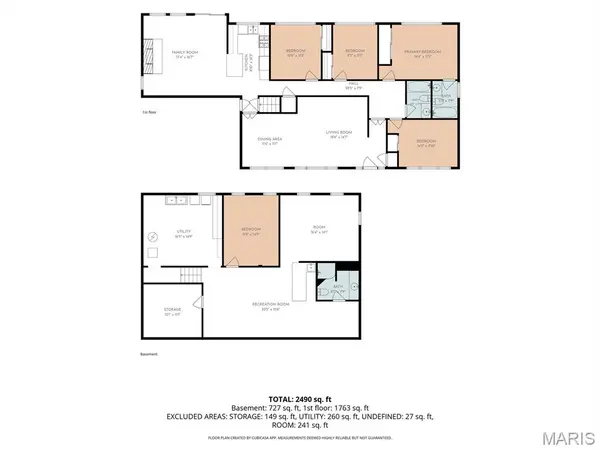
Square Footage 2,490 sqft
Price per Sqft $166
Subdivision Concord Oaks
MLS Listing ID 26052813
Sold Date 10/01/26
Style Ranch
Bedrooms 4
Full Baths 3
HOA Fees $2/ann
Year Built 1964
Annual Tax Amount $4,127
Lot Size 10,127 Sqft
Acres 0.2325
Property Sub-Type Single Family Residence
Property Description
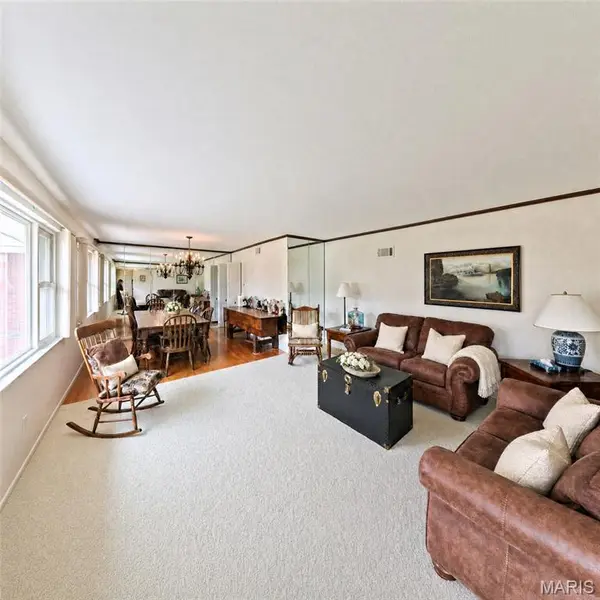
Rare find in highly desirable Concord Oaks! This well-maintained 4-bedroom, 3-bathroom ranch offers exceptional space and solid bones, ready for your personal cosmetic updates. The main level features a bright, functional layout with 4 bedrooms on one floor, a rare commodity in this neighborhood. Downstairs, the vast partially finished basement doubles your living space, featuring a huge entertainment rec room with a wet bar, an additional non-conforming room, a full bath with standing shower, a dedicated storage room, and a laundry/utility space. Key systems offer major peace of mind: brand new 200-amp electrical panel upgrade underway, central A/C replaced in 2021, a well-maintained HVAC system, and an architectural roof under 10 years old. Plus a 2-car attached garage with a newer garage door and a private backyard. Located in the award-winning Lindbergh School District close to local parks, shopping, and dining. Schedule your showing today and bring your vision to transform this classic ranch into your dream home!
Location
State MO
County St. Louis
Area 316 - Lindbergh
Rooms
Basement Bathroom, Concrete, Partially Finished, Full, Storage Space
Main Level Bedrooms 4
Interior
Heating Forced Air, Natural Gas
Cooling Central Air, Electric
Flooring Carpet, Combination, Linoleum, Parquet, Tile, Wood
Fireplaces Number 1
Fireplaces Type Family Room
Fireplace Y
Appliance Dishwasher, Free-Standing Gas Range, Refrigerator
Laundry In Basement
Exterior
Exterior Feature Private Yard, Rain Gutters
Parking Features true
Garage Spaces 2.0
Fence Chain Link
Utilities Available Electricity Connected, Natural Gas Connected, Sewer Connected, Water Connected
Amenities Available None
View Y/N No
Roof Type Asphalt
Private Pool false
Building
Lot Description Back Yard
Story 1
Sewer Public Sewer
Water Public
Level or Stories One
Structure Type Brick,Concrete
Schools
Elementary Schools Concord Elem. School
Middle Schools Robert H. Sperreng Middle
High Schools Lindbergh Sr. High
School District Lindbergh Schools
Others
Ownership Private
Acceptable Financing Cash, Conventional, FHA, VA Loan
Listing Terms Cash, Conventional, FHA, VA Loan
Special Listing Condition Standard
Read Less Info
Want to know what your home might be worth? Contact us for a FREE valuation!

Our team is ready to help you sell your home for the highest possible price ASAP
Bought with James Rocchio
Nearby Locations

"My job is to find and attract mastery-based agents to the office, protect the culture, and make sure everyone is happy! "