



$361,800
$340,000
6.4%For more information regarding the value of a property, please contact us for a free consultation.
4 Beds
2 Baths
2,558 SqFt
SOLD DATE : 09/30/2026
Key Details
Sold Price $361,800
Property Type Single Family Home
Sub Type Single Family Residence
Listing Status Sold
Purchase Type For Sale
Square Footage 2,558 sqft
Price per Sqft $141
Subdivision West Wind #2
MLS Listing ID 26054250
Sold Date 09/30/26
Style Traditional
Bedrooms 4
Full Baths 2
Year Built 1958
Annual Tax Amount $3,021
Lot Size 0.305 Acres
Acres 0.3046
Lot Dimensions 106x153x150x71
Property Sub-Type Single Family Residence
Property Description
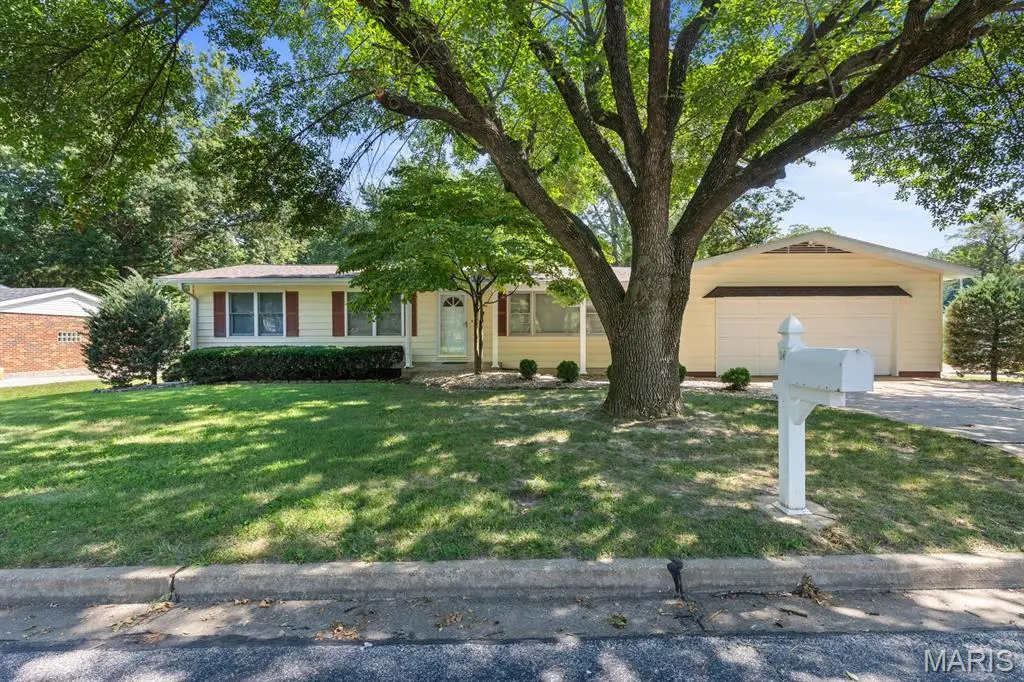
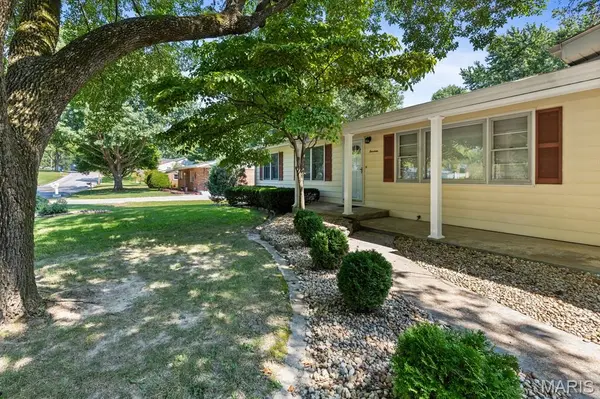
Welcome home to this charming ranch nestled on a large corner lot, backing to trees and a creek featuring super easy access to Hwy 70. This move in ready home boasts low maintenance vinyl siding with enclosed soffits and fascia, plus a newer roof. Relax on the shady covered front porch or entertain on the expansive covered patio. Additional parking makes hosting a breeze. Indoors, there are lots of windows throughout for natural light complimented by under cabinet lighting which highlights the abundant wooden kitchen cabinetry offering plenty of storage and a center island completes the workspace. New luxury vinyl tile flooring compliments the kitchen and breakfast room, the remainder of the main level features brand new carpeting. The finished lower level adds valuable living space ideal for a rec room, home office and has newer carpeting. The unfinished basement offers a laundry area, storage room, features a 7 year old (approx.) HVAC system, plus a possible LL storm shelter. Car enthusiasts and hobbyists will love the oversized two car garage with extra space that is perfect for projects, storage, or workshop. Sale also includes lot #42 which is the rear portion of the yard extending across the creek. Don't miss this combination of convenience, space and updates. Also included is the added peace of mind of an HSA home warranty!
Location
State MO
County St. Charles
Area 404 - St. Charles West
Rooms
Basement Bathroom, Partially Finished, Full, Interior Entry, Sleeping Area
Main Level Bedrooms 3
Interior
Interior Features Beamed Ceilings, Breakfast Room, Ceiling Fan(s), Center Hall Floorplan, Entrance Foyer, Kitchen Island
Heating Forced Air, Natural Gas
Cooling Central Air
Flooring Carpet, Ceramic Tile, Luxury Vinyl
Fireplaces Number 1
Fireplaces Type Decorative, Living Room
Fireplace Y
Appliance Electric Cooktop, ENERGY STAR Qualified Dishwasher, Microwave, Electric Oven, Gas Water Heater
Laundry In Basement
Exterior
Exterior Feature RV Hookup
Parking Features true
Garage Spaces 2.0
Utilities Available Electricity Connected, Natural Gas Connected, Sewer Connected
View Y/N Yes
View Creek/Stream, Trees/Woods
Roof Type Architectural Shingle
Building
Lot Description Adjoins Wooded Area, Back Yard, Corner Lot, Front Yard, Gentle Sloping, Subdivided
Story 1
Sewer Public Sewer
Water Public
Level or Stories One
Structure Type Vinyl Siding
Schools
Elementary Schools Monroe Elem.
Middle Schools Jefferson / Hardin
High Schools St. Charles West High
School District St. Charles R-Vi
Others
Ownership Private
Acceptable Financing Cash, Conventional
Listing Terms Cash, Conventional
Special Listing Condition Listing As Is
Read Less Info
Want to know what your home might be worth? Contact us for a FREE valuation!

Our team is ready to help you sell your home for the highest possible price ASAP
Bought with Jeffrey Maret
Nearby Locations

"My job is to find and attract mastery-based agents to the office, protect the culture, and make sure everyone is happy! "