



$257,000
$256,999
For more information regarding the value of a property, please contact us for a free consultation.
3 Beds
2 Baths
1,650 SqFt
SOLD DATE : 10/01/2026
Key Details
Sold Price $257,000
Property Type Single Family Home
Sub Type Single Family Residence
Listing Status Sold
Purchase Type For Sale
Square Footage 1,650 sqft
Price per Sqft $155
Subdivision Lou Juan Hills/1St Add
MLS Listing ID 26031231
Sold Date 10/01/26
Style Ranch
Bedrooms 3
Full Baths 1
Half Baths 1
Year Built 1955
Annual Tax Amount $5,143
Lot Size 0.624 Acres
Acres 0.624
Property Sub-Type Single Family Residence
Property Description
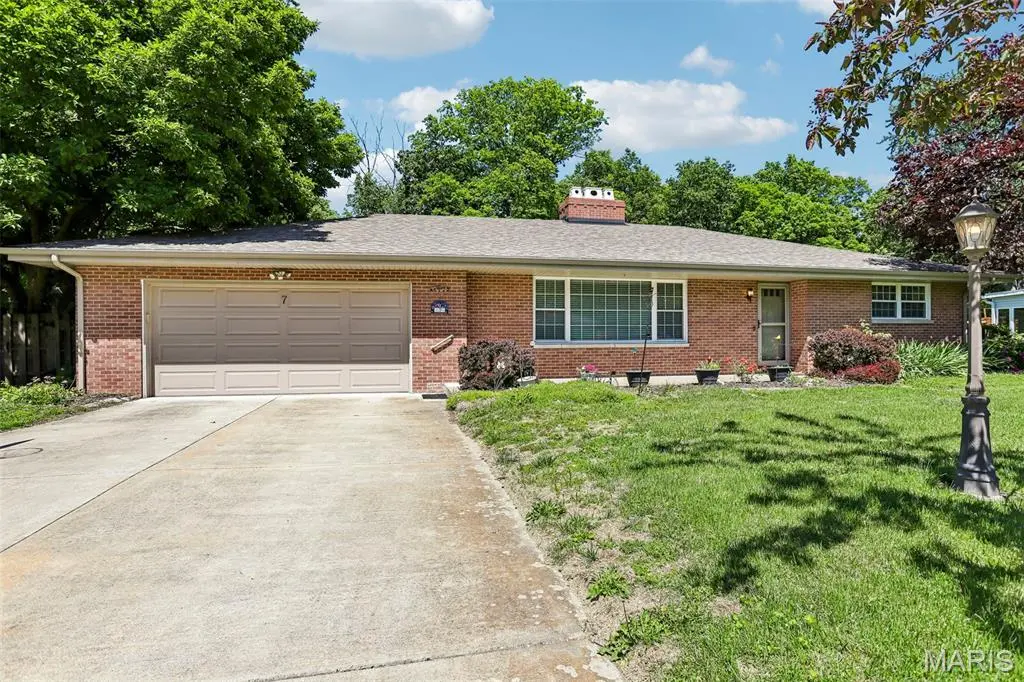
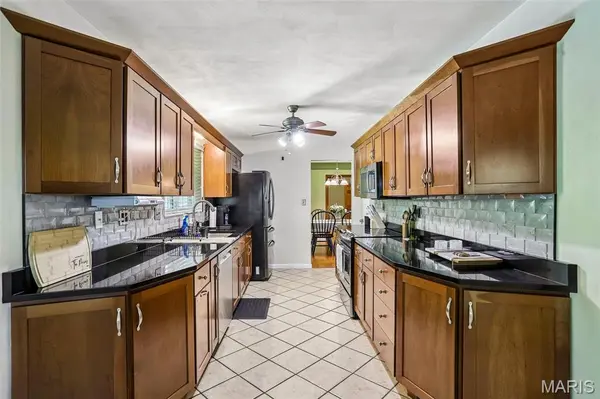
Quiet Comfort, Timeless Charm & Room to Make It Your Own! Nestled on a peaceful no-thru street in Glen Carbon, this all brick ranch offers the perfect blend of comfort, character, and convenience! Enjoy the confidence of recent seller improvements, including professionally completed basement wall reinforcement with a lifetime transferable warranty and electrical updates. Featuring 3 bedrooms, 2 baths (one full on main level and half bath in basement) , and an attached 2-car garage, this home welcomes you with warm natural light, cozy living spaces, and timeless charm throughout. The spacious living room and separate dining area provide plenty of room for gathering and entertaining, while the kitchen is highlighted by granite countertops, abundant cabinetry, and an eat-in area perfect for casual meals. Special touches including coffered ceilings, pocket doors, and beautiful millwork add character you don't find every day. Currently being utilized as a family room, but could be used as a primary bedroom, the room has a wood-burning fireplace, the living room creates the perfect cozy atmosphere during cooler months. The full basement offers endless potential for living space, recreation areas, workshop space, or additional storage. Step outside to enjoy the serene backyard setting backing to mature trees, offering both privacy and a peaceful place to unwind. The shed in the back yard provides extra storage, hobby space, or workshop possibilities. Conveniently located near shopping, schools, dining, and major highways, this home combines quiet living with easy access to everything you need. Don't miss your opportunity to make this charming property your next “Home Sweet Home!”
Location
State IL
County Madison
Rooms
Basement Bathroom, Full, Unfinished
Main Level Bedrooms 3
Interior
Heating Forced Air, Natural Gas
Cooling Central Air
Fireplaces Number 1
Fireplaces Type Family Room, Living Room, See Through, Wood Burning
Fireplace Y
Exterior
Parking Features true
Garage Spaces 2.0
View Y/N No
Building
Lot Description Back Yard
Story 1
Sewer Aerobic Septic
Water Public
Level or Stories One
Structure Type Brick
Schools
Elementary Schools Collinsville Dist 10
Middle Schools Collinsville Dist 10
High Schools Collinsville
School District Collinsville Dist 10
Others
Acceptable Financing Cash, Conventional, Other
Listing Terms Cash, Conventional, Other
Special Listing Condition Standard
Read Less Info
Want to know what your home might be worth? Contact us for a FREE valuation!

Our team is ready to help you sell your home for the highest possible price ASAP
Bought with Caleb Davis
Nearby Locations

"My job is to find and attract mastery-based agents to the office, protect the culture, and make sure everyone is happy! "