



$310,000
$295,000
5.1%For more information regarding the value of a property, please contact us for a free consultation.
3 Beds
2 Baths
2,857 SqFt
SOLD DATE : 10/01/2026
Key Details
Sold Price $310,000
Property Type Single Family Home
Sub Type Single Family Residence
Listing Status Sold
Purchase Type For Sale
Square Footage 2,857 sqft
Price per Sqft $108
MLS Listing ID 26055889
Sold Date 10/01/26
Style Ranch
Bedrooms 3
Full Baths 2
Year Built 1990
Annual Tax Amount $1,839
Lot Size 1.480 Acres
Acres 1.48
Lot Dimensions 263x248x136x297
Property Sub-Type Single Family Residence
Property Description
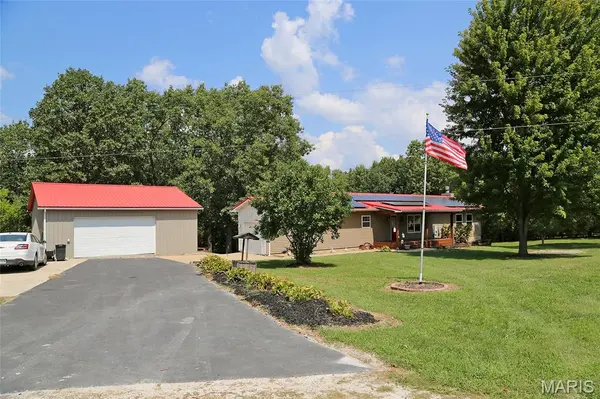
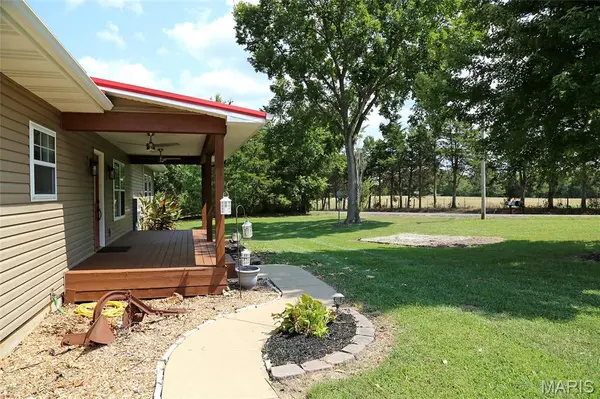
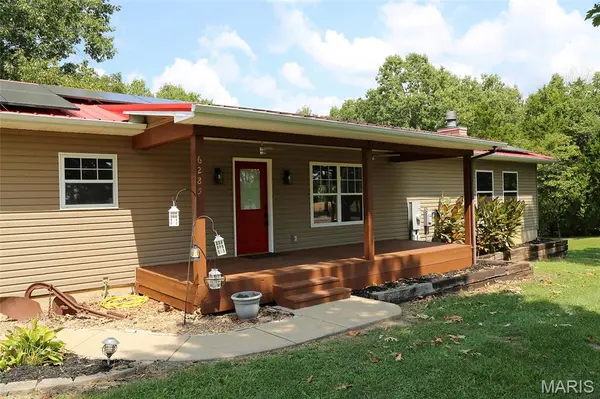
PRIVATE & UPDATED IN A PICTURESQUE SETTING! 2800+ TOTAL SQUARE FEET OF LIVING AREA! Enter off the lovely 24x8 covered front porch with 2 ceiling fans. Inside you'll find beautiful bamboo wood flooring throughout the main living areas--kitchen, breakfast room, and great room. Updated kitchen boasts stainless steel appliances, granite counters, mosaic tile backsplash, & cedar shaker cabinets. Crown molding throughout the kitchen, breakfast room, and both bedrooms. Primary Bedroom has a walk-in closet. Full hall bath with updated vanity. Stunning 30x24 great room is adjacent with handsome stone-front wood burning fireplace, wood beam mantle, open shelving on either side of fireplace, & 4 windows. French doors lead out to the 22x16 deck that overlooks the huge back yard & woods beyond. Steps (with gate) down to a covered patio. Walk-out lower level is partially finished. Enter to a large rec room area with sliding doors to the covered patio. Family room is adjacent. Full bath, washer/dryer area, & exterior door to additional small patio. 3rd Bedroom/Office area with walk-in closet could also be used as a sleeping area. Storage area rounds out the lower level. Attached 1-car side-entry garage off the kitchen has been converted to a storage area but could be reverted back. Detached 2-car front-entry oversize garage/outbuilding (30x30) with driveway to street. Metal Roof & Solar Panels added in 2016. New HVAC system in 2024. She shed is not included. Please see inclusions and exclusions in Agent Remarks.
Location
State MO
County Jefferson
Area 399 - Desoto
Rooms
Basement 8 ft + Pour, Bathroom, Concrete, Exterior Entry, Partially Finished, Full, Interior Entry, Sleeping Area, Storage Space, Walk-Out Access
Main Level Bedrooms 2
Interior
Interior Features Breakfast Room, Ceiling Fan(s), Crown Molding, Custom Cabinetry, Granite Counters, Kitchen Island, Kitchen/Dining Room Combo, Lever Faucets, Open Floorplan, Shower, Solid Surface Countertop(s), Walk-In Closet(s)
Heating Electric, Forced Air
Cooling Ceiling Fan(s), Central Air
Flooring Bamboo, Carpet, Ceramic Tile, Wood
Fireplaces Number 1
Fireplaces Type Great Room, Stone, Wood Burning
Fireplace Y
Appliance Stainless Steel Appliance(s), Plumbed For Ice Maker, Electric Range, Electric Water Heater
Laundry In Basement, In Bathroom
Exterior
Parking Features true
Garage Spaces 3.0
Fence None
Utilities Available Electricity Connected, Water Available
View Y/N Yes
View Trees/Woods
Roof Type Metal
Private Pool false
Building
Lot Description Adjoins Wooded Area, Back Yard, Front Yard, Level
Story 1
Sewer Septic Tank
Water Well
Level or Stories One
Structure Type Vinyl Siding
Schools
Elementary Schools Vineland Elem.
Middle Schools Desoto Jr. High
High Schools Desoto Sr. High
School District Desoto 73
Others
Ownership Private
Acceptable Financing Cash, Conventional
Listing Terms Cash, Conventional
Special Listing Condition Standard
Read Less Info
Want to know what your home might be worth? Contact us for a FREE valuation!

Our team is ready to help you sell your home for the highest possible price ASAP
Bought with Tonja Busiek
Nearby Locations

"My job is to find and attract mastery-based agents to the office, protect the culture, and make sure everyone is happy! "