

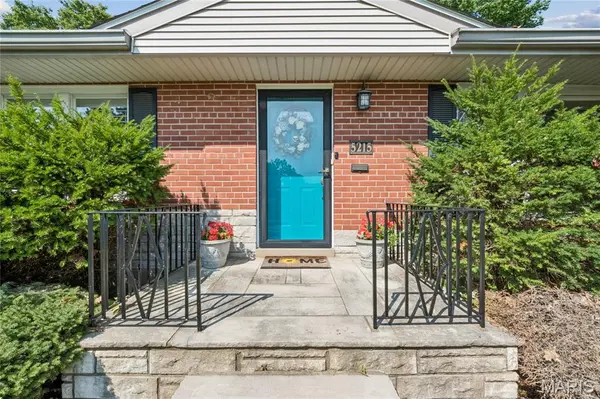


$270,000
$270,000
For more information regarding the value of a property, please contact us for a free consultation.
2 Beds
1 Bath
1,148 SqFt
SOLD DATE : 09/30/2026
Key Details
Sold Price $270,000
Property Type Single Family Home
Sub Type Single Family Residence
Listing Status Sold
Purchase Type For Sale
Square Footage 1,148 sqft
Price per Sqft $235
Subdivision Villanova
MLS Listing ID 26050163
Sold Date 09/30/26
Style Ranch
Bedrooms 2
Full Baths 1
Year Built 1952
Annual Tax Amount $3,250
Lot Size 7,261 Sqft
Acres 0.1667
Property Sub-Type Single Family Residence
Property Description
Exceptional onal opportunity to call this enchanting 1950's brick ranch your new home in the neighborly community of Villanova! The curb appeal will draw you right in, greeted by an inviting floor plan with open, naturally lit living space, stunning hardwood floors, and a cozy gas fireplace to chase the winter blues away! The well-designed kitchen with custom 42" granite-topped cabinetry, tile backsplash, and stainless appliances provides room for guests to connect, sip & chat in the adjacent dining and family rooms. There are two tranquil bedrooms with ample closet space and a tastefully renovated bath with a jetted tub to soak your cares away! The cozy family room leads to plenty of room out back to relax on the patio, garden, and roam in the fully fenced backyard. The lower level has plenty of storage space, a laundry area, and the opportunity to create additional living space. Renovations and updates include the remodeled kitchen & bath, newer roof - 2021, water heater - 2026, HVAC - 2016, and more! Easy commute to all the recreational and cultural events the city has to offer, plus shopping and services within walking distance.
Location
State MO
County St Louis City
Area 3 - South City
Rooms
Basement 8 ft + Pour, Unfinished
Main Level Bedrooms 2
Interior
Interior Features Custom Cabinetry, Natural Woodwork, Open Floorplan
Heating Forced Air, Natural Gas
Cooling Ceiling Fan(s), Central Air
Flooring Carpet, Hardwood
Fireplaces Number 1
Fireplaces Type Gas Log, Living Room
Fireplace Y
Appliance Dishwasher, Disposal, Gas Range, Refrigerator
Laundry In Basement
Exterior
Exterior Feature Garden, Private Yard
Parking Features true
Garage Spaces 1.0
Pool None
Utilities Available Cable Available, Electricity Connected, Natural Gas Connected, Sewer Connected, Water Connected
View Y/N No
Roof Type Architectural Shingle
Private Pool false
Building
Lot Description Back Yard, Garden, Landscaped, Level, Near Public Transit
Story 1
Sewer Public Sewer
Water Public
Level or Stories One
Structure Type Brick
Schools
Elementary Schools Buder Elem.
Middle Schools Long Middle Community Ed. Center
High Schools Roosevelt High
School District St. Louis City
Others
Ownership Private
Acceptable Financing Cash, Conventional, FHA, VA Loan
Listing Terms Cash, Conventional, FHA, VA Loan
Special Listing Condition Standard
Read Less Info
Want to know what your home might be worth? Contact us for a FREE valuation!

Our team is ready to help you sell your home for the highest possible price ASAP
Bought with Justin Taylor
Nearby Locations

"My job is to find and attract mastery-based agents to the office, protect the culture, and make sure everyone is happy! "