


$330,000
$330,000
For more information regarding the value of a property, please contact us for a free consultation.
3 Beds
2 Baths
1,571 SqFt
SOLD DATE : 09/29/2026
Key Details
Sold Price $330,000
Property Type Single Family Home
Sub Type Single Family Residence
Listing Status Sold
Purchase Type For Sale
Square Footage 1,571 sqft
Price per Sqft $210
Subdivision Westglen Village
MLS Listing ID 26037349
Sold Date 09/29/26
Style Ranch
Bedrooms 3
Full Baths 2
HOA Fees $25/ann
Year Built 1974
Annual Tax Amount $3,840
Lot Size 7,840 Sqft
Acres 0.18
Property Sub-Type Single Family Residence
Property Description
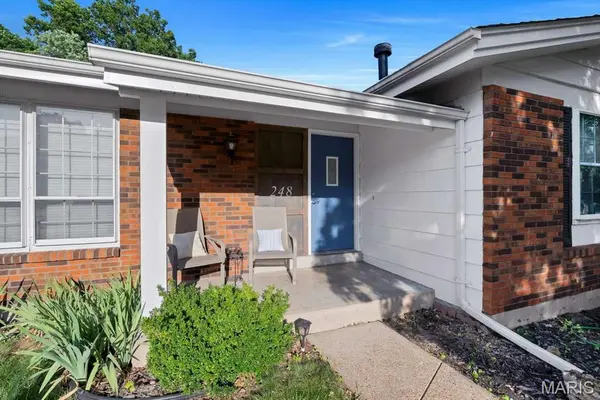
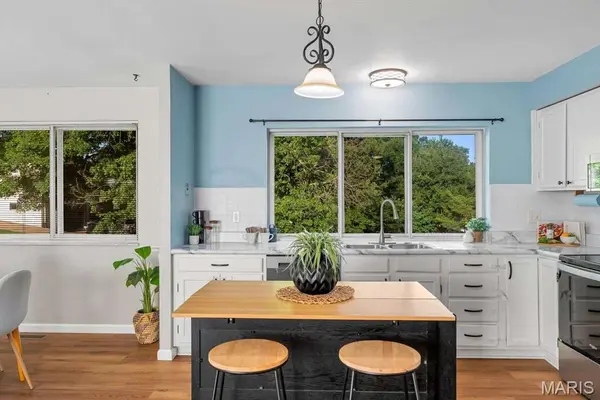
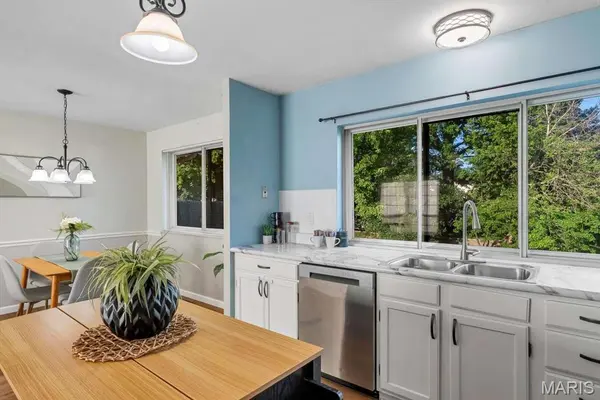
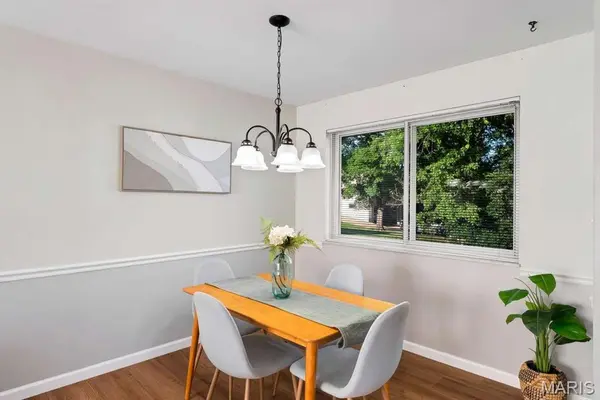
Be in Ballwin with Rockwood Schools! This 3 bedroom, 2 bath open-concept home is your chance to live in West County! Carefully maintained and updated with features like a new floor, new stainless steel kitchen appliances, new furnace, new outdoor drainage, and a new retaining wall, this home is move-in ready. The rear-entry oversized 2 car garage is perfect for keeping your car out of the weather or for extra storage . Kids and pets can enjoy the fenced backyard or walk to New Ballwin Park which is connected to the neighborhood! The Westglen Community pool is also a fantastic perk of this quiet subdivision. Revel in all that West County has to offer from shopping and dining to parks and top-rated schools!
Location
State MO
County St. Louis
Area 348 - Marquette
Rooms
Basement Finished, Walk-Up Access
Main Level Bedrooms 3
Interior
Heating Forced Air, Hot Water, Natural Gas
Cooling Ceiling Fan(s), Central Air, Electric, Gas
Fireplaces Number 1
Fireplaces Type Wood Burning
Fireplace Y
Exterior
Parking Features true
Garage Spaces 2.0
Utilities Available Cable Connected, Electricity Connected, Natural Gas Connected, Phone Connected, Sewer Connected, Underground Utilities, Water Connected
Amenities Available Other
View Y/N No
Building
Lot Description Many Trees, Other
Story 1
Sewer Public Sewer
Water Public
Level or Stories One
Structure Type Blown-In Insulation,Brick,Concrete,Glass,Shingle Siding
Schools
Elementary Schools Woerther Elem.
Middle Schools Selvidge Middle
High Schools Marquette Sr. High
School District Rockwood R-Vi
Others
HOA Fee Include Pool
Ownership Private
Acceptable Financing Cash, FHA, Other, VA Loan
Listing Terms Cash, FHA, Other, VA Loan
Special Listing Condition Standard
Read Less Info
Want to know what your home might be worth? Contact us for a FREE valuation!

Our team is ready to help you sell your home for the highest possible price ASAP
Bought with Terri Safdari
Nearby Locations

"My job is to find and attract mastery-based agents to the office, protect the culture, and make sure everyone is happy! "