



$155,000
$150,000
3.3%For more information regarding the value of a property, please contact us for a free consultation.
3 Beds
1 Bath
1,014 SqFt
SOLD DATE : 10/01/2026
Key Details
Sold Price $155,000
Property Type Single Family Home
Sub Type Single Family Residence
Listing Status Sold
Purchase Type For Sale
Square Footage 1,014 sqft
Price per Sqft $152
Subdivision Not In A Subdivision
MLS Listing ID 26052086
Sold Date 10/01/26
Style Other,Ranch
Bedrooms 3
Full Baths 1
Year Built 1987
Annual Tax Amount $1,568
Lot Dimensions 75 x 125
Property Sub-Type Single Family Residence
Property Description
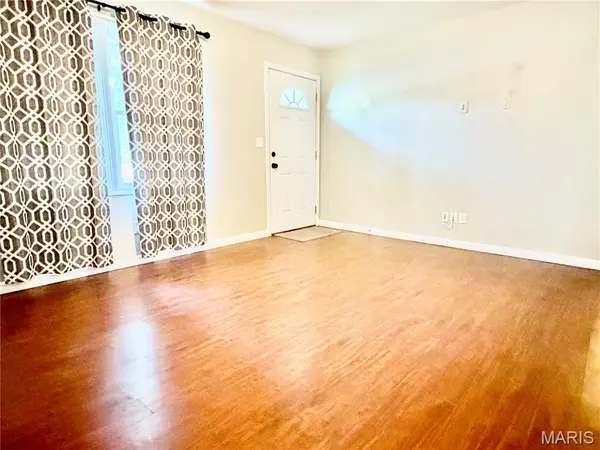
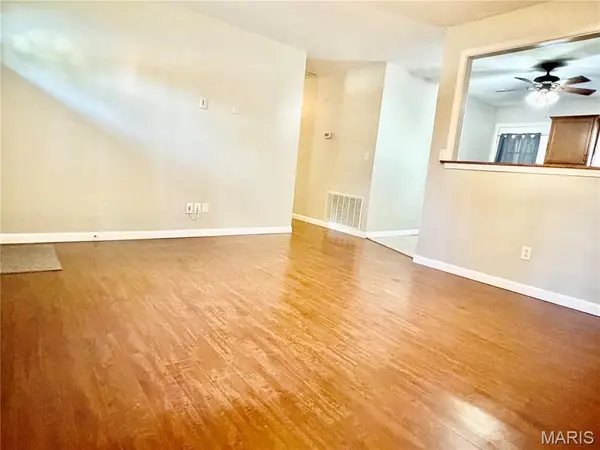
Welcome home! This charming 3-bedroom, 1-bath home offers comfortable living with a practical layout and great outdoor space. The kitchen includes a full appliance package with stove, refrigerator, microwave, and dishwasher, making everyday living a little easier. Step outside to enjoy the nice deck just off the kitchen—perfect for grilling, entertaining, or relaxing with your morning coffee. The backyard is partially fenced and features a fire pit, creating a great space for gatherings, pets, or simply enjoying the outdoors. The bathroom features heated and cooled flooring for added year-round comfort. The home also offers convenient main-level laundry with washer and dryer included. If you're looking for an affordable home with plenty of potential and a great backyard to enjoy, this one is worth a look! Buyer to verify all MLS information including but not limited to square feet, measurements, lot size, features, exemptions/taxes, schools
Location
State IL
County Madison
Rooms
Basement Crawl Space
Main Level Bedrooms 3
Interior
Heating Forced Air, Natural Gas
Cooling Central Air, Electric
Fireplaces Type None
Fireplace Y
Appliance Dishwasher, Dryer, Microwave, Electric Range, Electric Oven, Washer
Exterior
Parking Features true
Garage Spaces 1.0
Fence See Remarks
Utilities Available Electricity Connected, Sewer Connected
View Y/N No
Building
Lot Description Back Yard, Front Yard
Story 1
Sewer Public Sewer
Water Public
Level or Stories One
Structure Type Brick,Vinyl Siding
Schools
Elementary Schools Alton Dist 11
Middle Schools Alton Dist 11
High Schools Alton
School District Alton Dist 11
Others
Acceptable Financing Cash, Conventional, FHA, VA Loan
Listing Terms Cash, Conventional, FHA, VA Loan
Special Listing Condition Standard
Read Less Info
Want to know what your home might be worth? Contact us for a FREE valuation!

Our team is ready to help you sell your home for the highest possible price ASAP
Bought with Sherry Gilleland
Nearby Locations

"My job is to find and attract mastery-based agents to the office, protect the culture, and make sure everyone is happy! "