



$750,000
$775,000
3.2%For more information regarding the value of a property, please contact us for a free consultation.
4 Beds
4 Baths
3,782 SqFt
SOLD DATE : 09/29/2026
Key Details
Sold Price $750,000
Property Type Single Family Home
Sub Type Single Family Residence
Listing Status Sold
Purchase Type For Sale
Square Footage 3,782 sqft
Price per Sqft $198
Subdivision Nooning Tree
MLS Listing ID 26039593
Sold Date 09/29/26
Style Traditional
Bedrooms 4
Full Baths 3
Half Baths 1
Year Built 2003
Annual Tax Amount $8,345
Lot Size 10,319 Sqft
Acres 0.2369
Property Sub-Type Single Family Residence
Property Description
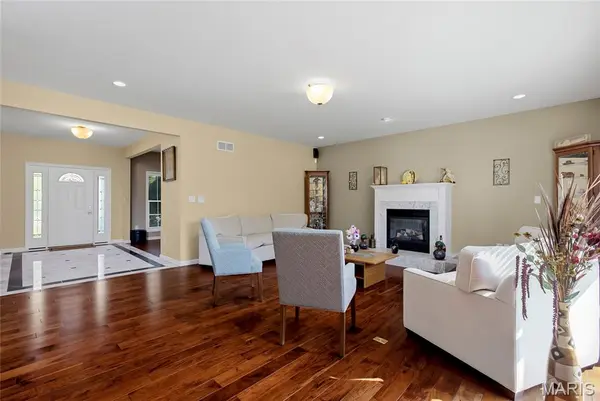
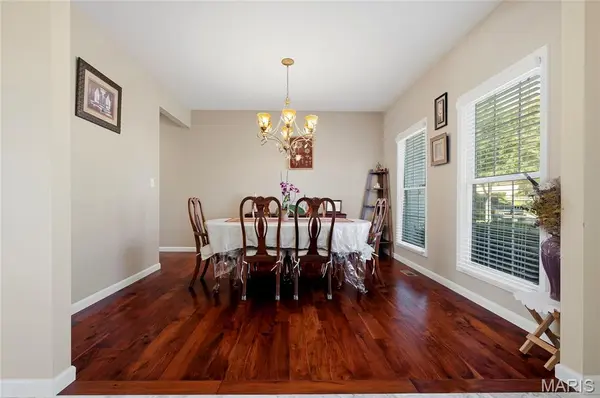
Welcome to this meticulously maintained, one-owner 2-story home in the desirable Nooning Tree subdivision! Offering 4 spacious bedrooms, 3.5 bathrooms, and a finished 3-car garage, this exceptional home combines timeless elegance with thoughtful updates throughout. The beautifully appointed kitchen features stunning Taj Mahal quartzite countertops, Monogram stainless steel appliances, a Bosch dishwasher, and opens to a light-filled morning room that's perfect for enjoying your morning coffee. A formal dining room provides the ideal setting for holiday gatherings and entertaining, while the adjoining walk-in pantry/laundry room adds everyday convenience. Upstairs, a spacious bonus loft offers the perfect flex space for a family room, home office, playroom, or media area. Rich Acacia walnut hardwood flooring, a marble foyer, and quality finishes create an inviting atmosphere from the moment you enter. Every bedroom features a walk-in closet and en-suite bath access, offering exceptional comfort and privacy. Major updates include a new roof (2022), zoned HVAC system (2023), and a low-maintenance composite deck (2024), allowing you to move in with confidence. Ideally located near Faust Park, the Butterfly House, shopping, restaurants, and major highways, this home offers the perfect blend of luxury, convenience, and pride of ownership.
Location
State MO
County St. Louis
Area 167 - Parkway Central
Rooms
Basement Roughed-In Bath, Sump Pump, Unfinished
Interior
Interior Features Walk-In Closet(s), Walk-In Pantry
Heating Heat Pump, Natural Gas
Cooling Central Air, Electric
Flooring Carpet, Hardwood
Fireplaces Number 1
Fireplaces Type Family Room, Gas, Gas Log
Fireplace Y
Appliance Stainless Steel Appliance(s), Dishwasher, Plumbed For Ice Maker, Electric Oven
Laundry Electric Dryer Hookup, Laundry Room, Main Level
Exterior
Exterior Feature Gas Grill
Parking Features true
Garage Spaces 3.0
View Y/N No
Building
Lot Description Level
Story 2
Sewer Public Sewer
Water Public
Level or Stories Two
Structure Type Vinyl Siding
Schools
Elementary Schools Shenandoah Valley Elem.
Middle Schools Central Middle
High Schools Parkway Central High
School District Parkway C-2
Others
Ownership Private
Acceptable Financing Cash, Conventional, FHA, VA Loan
Listing Terms Cash, Conventional, FHA, VA Loan
Special Listing Condition Standard
Read Less Info
Want to know what your home might be worth? Contact us for a FREE valuation!

Our team is ready to help you sell your home for the highest possible price ASAP
Bought with Jenny Huang
Nearby Locations

"My job is to find and attract mastery-based agents to the office, protect the culture, and make sure everyone is happy! "