




$103,500
$105,000
1.4%For more information regarding the value of a property, please contact us for a free consultation.
2 Beds
1 Bath
888 SqFt
SOLD DATE : 09/30/2026
Key Details
Sold Price $103,500
Property Type Single Family Home
Sub Type Single Family Residence
Listing Status Sold
Purchase Type For Sale
Square Footage 888 sqft
Price per Sqft $116
Subdivision Henry Gardens 3Rdadd
MLS Listing ID 26036517
Sold Date 09/30/26
Style Other
Bedrooms 2
Full Baths 1
Year Built 1955
Annual Tax Amount $1,989
Lot Size 10,018 Sqft
Acres 0.23
Property Sub-Type Single Family Residence
Property Description
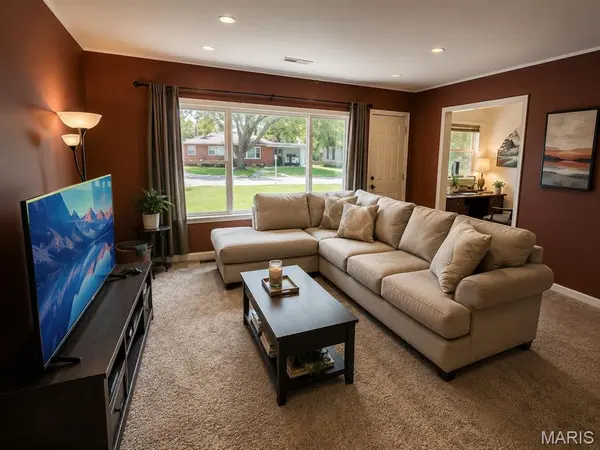
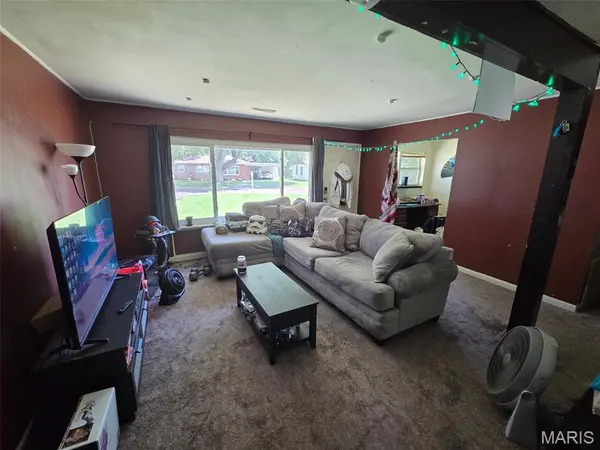
A modest 1955 ranch style home that offers great potential for anyone looking for a livable fixer-upper with solid structure and an open layout! This home features a 2 bedroom / 1 bath / 888 sq. foot living space. The spacious main room features a large picture window that opens with screens on each side with a unique structural beam element. The main room has an added 7x9 ft bonus room to the left by the entrance that offers a multifunctional extra space. Windows in each room provide natural light throughout the home. Hallway leading to the 2 bedrooms holds the stacked washer and dryer units as well as a utility closet.
Functional kitchen off the main room features a free standing gas range/oven, fridge, and sink with countertop space on either side. An open dining space sits off the kitchen perfect for gatherings! From the kitchen out the paneled backdoor with a window is a huge backyard with 3/4th of the way done fencing and a concrete patio.
Home includes off street parking and a large front yard on a partial corner lot.
Located within walking distance of Belleview Park, 2 primary schools, and BJC Memorial Hospital, a consistently top ranked institution.
This house provides an opportunity you wont want to pass up! With solid functional layout, great yard space, and convenient access to nearby resources. With the right fixes this place can be the perfect home. Buyer to verify all information.
A home warranty being is offered by seller.
Agent is related to seller.
Location
State IL
County St. Clair
Rooms
Main Level Bedrooms 2
Interior
Heating Forced Air
Cooling Central Air, Electric, Gas, Window Unit(s)
Flooring Carpet, Tile
Fireplace N
Appliance Free-Standing Gas Oven, Range Hood, Free-Standing Gas Range, Free-Standing Refrigerator, Washer/Dryer Stacked, Gas Water Heater
Laundry In Hall
Exterior
Parking Features false
Fence Back Yard
Utilities Available Cable Available, Electricity Connected, Natural Gas Connected, Phone Available, Sewer Connected, Water Connected
View Y/N No
Building
Lot Description Back Yard, Few Trees, Front Yard, Near Park, Near Public Transit
Story 1
Sewer Public Sewer
Water Public
Level or Stories One
Structure Type Other
Schools
Elementary Schools Belleville Dist 118
Middle Schools Belleville Dist 118
High Schools Belleville High School-West
School District Belleville Dist 118
Others
Ownership Private
Acceptable Financing Cash, Conventional, FHA, VA Loan
Listing Terms Cash, Conventional, FHA, VA Loan
Special Listing Condition Standard
Read Less Info
Want to know what your home might be worth? Contact us for a FREE valuation!

Our team is ready to help you sell your home for the highest possible price ASAP
Bought with Robby Nguyen
Nearby Locations

"My job is to find and attract mastery-based agents to the office, protect the culture, and make sure everyone is happy! "