



$410,000
$360,000
13.9%For more information regarding the value of a property, please contact us for a free consultation.
3 Beds
3 Baths
2,831 SqFt
SOLD DATE : 09/30/2026
Key Details
Sold Price $410,000
Property Type Single Family Home
Sub Type Single Family Residence
Listing Status Sold
Purchase Type For Sale
Square Footage 2,831 sqft
Price per Sqft $144
Subdivision Mellowlight Estates 2
MLS Listing ID 26056155
Sold Date 09/30/26
Style Traditional
Bedrooms 3
Full Baths 2
Half Baths 1
Year Built 1967
Annual Tax Amount $4,475
Lot Size 0.257 Acres
Acres 0.2567
Lot Dimensions 86' x 132'
Property Sub-Type Single Family Residence
Property Description
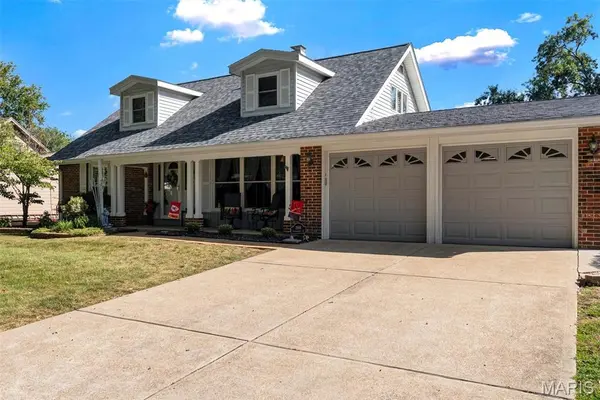
Welcome to this charming & well maintained 3-bedroom, 2.5-bathroom Cape Cod design in the heart of Oakville. What a great home offering 2,800+ finished sq. ft. The inviting main level features formal living and dining rooms, a cozy family room with fireplace, a convenient half bath and laundry room, and an updated kitchen with a full complement of stainless appliances, custom cabinetry, & granite countertops. Also located on the main level is the spacious primary bedroom and a massive en-suite bathroom which includes a double vanity, glass enclosed shower, separate soaker tub and a nice walk-in closet too. Upstairs there are two more generously sized bedrooms and another very nicely updated bathroom. Upgraded interior doors, plantation shutters, refinished hardwood floors, a newer roof and gutters in 26' and a mini split system for zoned comfort, are just a few of the updates you'll enjoy for years to come. The walk out lower-level features tons of storage space, a bonus room, and a finished recreation room. Entertain with ease- outside you'll love the maintenance free deck which overlooks a fully fence back yard. The neighborhood features sidewalks and tree lined streets, plus its walking distance to Oakville High School. A covered front porch and 2-car garage rounds out the package. Make it yours today!
Location
State MO
County St. Louis
Area 332 - Oakville
Rooms
Basement 8 ft + Pour, Concrete, Partially Finished, Full, Radon Mitigation, Sleeping Area, Walk-Out Access
Main Level Bedrooms 1
Interior
Interior Features Ceiling Fan(s), Crown Molding, Custom Cabinetry, Dining/Living Room Combo, Double Vanity, Eat-in Kitchen, Entrance Foyer, Granite Counters, High Speed Internet, Open Floorplan, Recessed Lighting, Separate Shower, Special Millwork, Storage, Walk-In Closet(s)
Heating Forced Air, Other
Cooling Ceiling Fan(s), Central Air, Other
Flooring Carpet, Ceramic Tile, Hardwood
Fireplaces Number 1
Fireplaces Type Family Room, Gas
Fireplace Y
Appliance Stainless Steel Appliance(s), Dishwasher, Disposal, Microwave, Built-In Gas Oven, Built-In Refrigerator, Washer/Dryer, Water Heater
Laundry Main Level
Exterior
Exterior Feature Private Yard
Parking Features true
Garage Spaces 2.0
Fence Fenced
Utilities Available Cable Connected, Electricity Connected, Natural Gas Connected, Sewer Connected, Water Connected
View Y/N No
Roof Type Architectural Shingle
Private Pool false
Building
Lot Description Back Yard, Front Yard, Level, Near Public Transit, Private
Story 1.5
Sewer Public Sewer
Water Public
Level or Stories One and One Half
Structure Type Board & Batten Siding,Brick,Concrete,Frame
Schools
Elementary Schools Oakville Elem.
Middle Schools Oakville Middle
High Schools Oakville Sr. High
School District Mehlville R-Ix
Others
Ownership Private
Acceptable Financing Cash, Conventional
Listing Terms Cash, Conventional
Special Listing Condition Standard
Read Less Info
Want to know what your home might be worth? Contact us for a FREE valuation!

Our team is ready to help you sell your home for the highest possible price ASAP
Bought with Kim Platt
Nearby Locations

"My job is to find and attract mastery-based agents to the office, protect the culture, and make sure everyone is happy! "