



$436,500
$425,000
2.7%For more information regarding the value of a property, please contact us for a free consultation.
4 Beds
3 Baths
2,644 SqFt
SOLD DATE : 09/30/2026
Key Details
Sold Price $436,500
Property Type Single Family Home
Sub Type Single Family Residence
Listing Status Sold
Purchase Type For Sale
Square Footage 2,644 sqft
Price per Sqft $165
Subdivision Monticello Village C
MLS Listing ID 26049771
Sold Date 09/30/26
Style Traditional
Bedrooms 4
Full Baths 2
Half Baths 1
HOA Fees $29/ann
Year Built 1989
Annual Tax Amount $4,899
Lot Size 10,018 Sqft
Acres 0.23
Lot Dimensions 69/95X119/120
Property Sub-Type Single Family Residence
Property Description
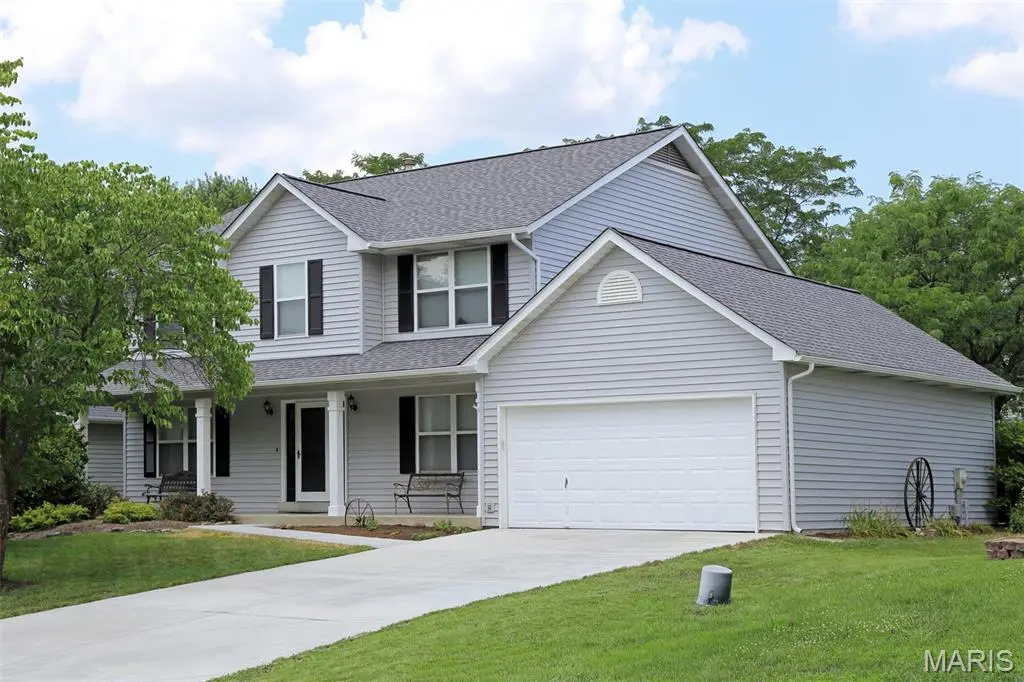
Need Space? This spacious 4bdrm, 2.5 bath two story plan is Monticello's largest boasting over 2600 sq ft of above grade living area. Open T-Staircase plan features a large entry foyer flanked by a formal dining room and living room with bay window. The large great room with floor to ceiling brick gas fireplace and full wall of built-in oak bookcases is open to the breakfast room and kitchen with tons of cabinet and counter space, planning desk and pantry. Newer stainless gas range, dishwasher, microwave and French door fridge. A main floor laundry is just off the kitchen and exits to the garage. Upstairs you'll find 4 bedrooms, 2 full baths and a large loft perfect for an office or homework space. The master suite with luxury bath includes a corner soaking tub, separate shower, double bowl vanity and large walk-in closet.
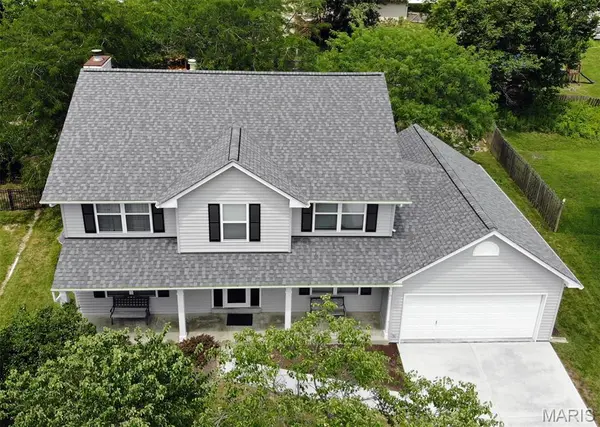
Major exterior updates have just been completed including new Certainteed architectural roof shingles, vinyl siding, gutters and downspouts. A New driveway, garage floor, entry sidewalk and back patio was installed Nov. 2025. Newer gas furnace, air conditioner and 50 gallon water heater.
Family oriented neighborhood with 3 swimming pools, clubhouse, tennis and pickleball courts, walking trails and lake. Convenient location with easy access to major communing routes, a variety of shopping and restaurants, Busch Wildlife area and the Katy Trail. Highly rated Ft. Zumwalt West Schools.
Location
State MO
County St. Charles
Area 407 - Fort Zumwalt West
Rooms
Basement Concrete, Roughed-In Bath, Sump Pump
Interior
Interior Features Bookcases, Breakfast Room, Ceiling Fan(s), Central Vacuum, Double Vanity, Entrance Foyer, High Speed Internet, Natural Woodwork, Open Floorplan, Pantry, Separate Dining, Separate Shower, Soaking Tub, Walk-In Closet(s)
Heating Forced Air, Natural Gas
Cooling Ceiling Fan(s), Central Air, Electric
Fireplaces Number 1
Fireplaces Type Gas Log, Great Room
Fireplace Y
Appliance Stainless Steel Appliance(s), Dishwasher, Disposal, Microwave, Self Cleaning Oven, Free-Standing Gas Range, Free-Standing Refrigerator, Gas Water Heater
Laundry Electric Dryer Hookup, Gas Dryer Hookup, Laundry Room, Main Level, Sink
Exterior
Parking Features true
Garage Spaces 2.0
Pool Community, In Ground, Outdoor Pool
Utilities Available Cable Connected, Electricity Connected, Natural Gas Connected, Phone Available, Sewer Connected, Underground Utilities, Water Connected
Amenities Available Clubhouse, Common Ground, Lake, Pickleball Court(s), Pool, Tennis Court(s), Trail(s)
View Y/N No
Roof Type Architectural Shingle,Composition
Private Pool false
Building
Lot Description Back Yard, Front Yard, Gentle Sloping, Landscaped, Some Trees
Story 2
Sewer Public Sewer
Water Public
Level or Stories Two
Structure Type Frame,Vinyl Siding
Schools
Elementary Schools Pheasant Point Elem.
Middle Schools Ft. Zumwalt West Middle
High Schools Ft. Zumwalt West High
School District Ft. Zumwalt R-Ii
Others
HOA Fee Include Clubhouse,Common Area Maintenance,Pool,Recreational Facilities
Ownership Private
Acceptable Financing Cash, Conventional, FHA, VA Loan
Listing Terms Cash, Conventional, FHA, VA Loan
Special Listing Condition Standard
Read Less Info
Want to know what your home might be worth? Contact us for a FREE valuation!

Our team is ready to help you sell your home for the highest possible price ASAP
Bought with Pam Schroeder
Nearby Locations

"My job is to find and attract mastery-based agents to the office, protect the culture, and make sure everyone is happy! "