


$1,350,000
$1,259,000
7.2%For more information regarding the value of a property, please contact us for a free consultation.
5 Beds
5 Baths
6,714 SqFt
SOLD DATE : 09/30/2026
Key Details
Sold Price $1,350,000
Property Type Single Family Home
Sub Type Single Family Residence
Listing Status Sold
Purchase Type For Sale
Square Footage 6,714 sqft
Price per Sqft $201
Subdivision Reserve At Chesterfield Village-Plat
MLS Listing ID 26048317
Sold Date 09/30/26
Style Other,Traditional
Bedrooms 5
Full Baths 4
Half Baths 1
HOA Fees $96/ann
Year Built 2012
Annual Tax Amount $16,078
Lot Size 0.287 Acres
Acres 0.287
Property Sub-Type Single Family Residence
Property Description
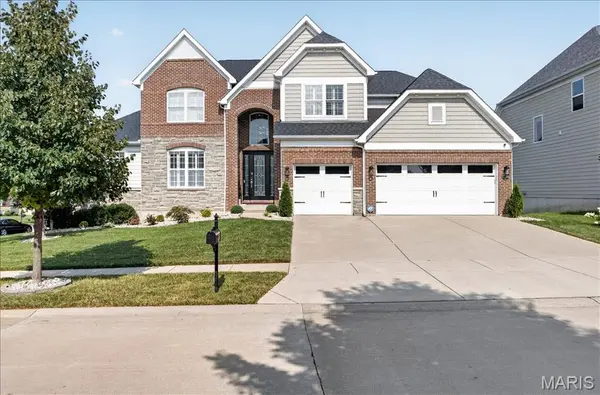
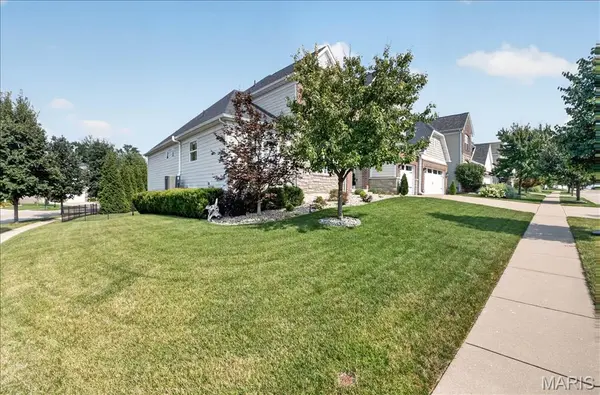
Welcome to this exceptional 1.5-story home situated on a beautiful corner lot in the highly sought-after Reserve at Chesterfield Village, located within the award-winning Rockwood School District. An inviting open floor plan showcases 9-foot ceilings throughout the main level, a dramatic two-story foyer, and a soaring 12-foot ceiling in the living room, creating a bright, spacious, and elegant environment. The completely renovated kitchen is a true showpiece, featuring premium ZLINE appliances, high-end finishes, and exceptional craftsmanship. Thoughtful updates throughout the home include plantation shutters, stylish dry bar, beautifully remodeled powder room, updated fireplace, new roof and gutters (2025), and refreshed lighting, vanities, and fixtures in the upstairs and lower-level bedrooms. The light-filled floor plan flows effortlessly to the walk-out lower level, offering a private in-law suite designed for comfort and convenience, complete with living room, kitchen, bedroom, laundry room and full bath. The private landscaped fenced backyard includes a large deck and patio, making it ideal for outdoor gatherings, pets, or play. Located next to the neighborhood walking path, this home offers an exceptional lifestyle with easy access to Chesterfield's premier amenities, shopping, dining, and recreation, along with convenient access to Interstate 64/40. Perfectly situated minutes from the highly anticipated Downtown Chesterfield development, one of the region's most exciting destinations for future shopping, dining, entertainment, offices, parks, and community events, further enhancing its exceptional location and long-term value.
Location
State MO
County St. Louis
Area 348 - Marquette
Rooms
Basement Bathroom, Partially Finished, Radon Mitigation, Sleeping Area, Storage Space, Sump Pump, Walk-Out Access
Main Level Bedrooms 1
Interior
Interior Features Breakfast Room, Custom Cabinetry, Double Vanity, Dry Bar, Elevator, High Ceilings, Kitchen Island, Lever Faucets, Open Floorplan, Pantry, Separate Dining, Separate Shower, Tub, Two Story Entrance Foyer, Walk-In Closet(s)
Heating Forced Air, Natural Gas
Cooling Central Air, Electric, Zoned
Flooring Carpet, Wood
Fireplaces Number 1
Fireplaces Type Family Room, Kitchen
Fireplace Y
Laundry Main Level
Exterior
Parking Features true
Garage Spaces 3.0
Fence Back Yard, Fenced
Utilities Available Natural Gas Available
Amenities Available Trail(s)
View Y/N No
Private Pool false
Building
Lot Description Corner Lot, Cul-De-Sac, Landscaped, Level, Sprinklers In Front, Sprinklers In Rear
Story 1.5
Sewer Public Sewer
Water Public
Level or Stories One and One Half
Structure Type Brick Veneer,Fiber Cement
Schools
Elementary Schools Wild Horse Elem.
Middle Schools Crestview Middle
High Schools Marquette Sr. High
School District Rockwood R-Vi
Others
HOA Fee Include Common Area Maintenance,Snow Removal
Ownership Private
Acceptable Financing Cash, Conventional
Listing Terms Cash, Conventional
Special Listing Condition Standard
Read Less Info
Want to know what your home might be worth? Contact us for a FREE valuation!

Our team is ready to help you sell your home for the highest possible price ASAP
Bought with Kim Anderson
Nearby Locations

"My job is to find and attract mastery-based agents to the office, protect the culture, and make sure everyone is happy! "