



$130,000
$115,000
13.0%For more information regarding the value of a property, please contact us for a free consultation.
3 Beds
2 Baths
1,350 SqFt
SOLD DATE : 09/30/2026
Key Details
Sold Price $130,000
Property Type Single Family Home
Sub Type Single Family Residence
Listing Status Sold
Purchase Type For Sale
Square Footage 1,350 sqft
Price per Sqft $96
Subdivision Ben Avis Park
MLS Listing ID 26053522
Sold Date 09/30/26
Style Ranch
Bedrooms 3
Full Baths 2
Year Built 1967
Annual Tax Amount $2,501
Lot Size 8,751 Sqft
Acres 0.2009
Property Sub-Type Single Family Residence
Property Description
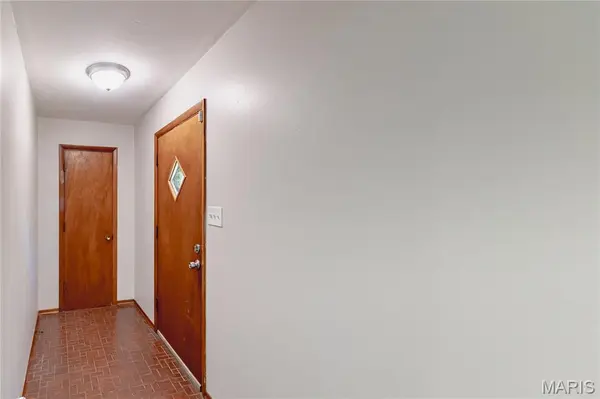
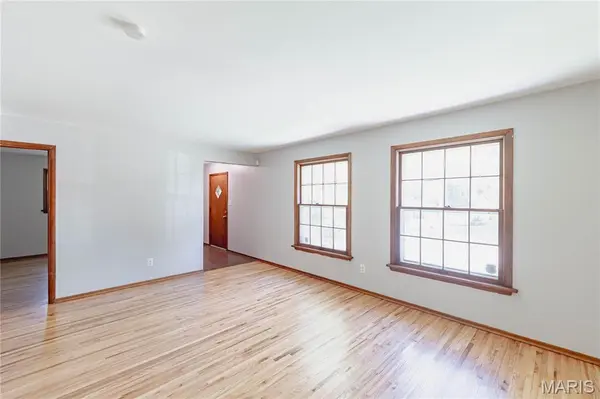
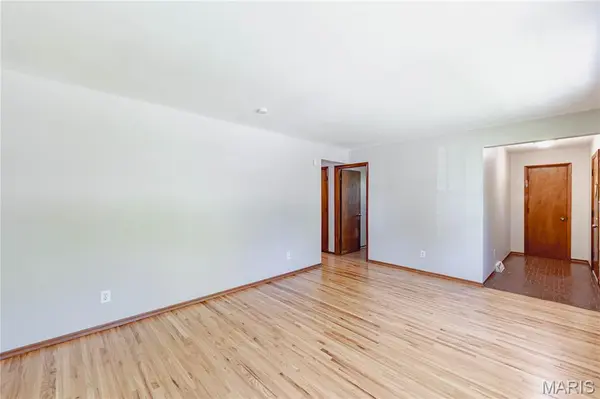
Showings start Saturday 8/22/26. **SELLER WILL PROVIDE PASSED OCCUPANCY**WOW! You are not going to miss this one! Spacious 3 bedroom 2 bath home with an oversized 2 car garage. With 1350 sq feet of living space, this could be your super cute new home or your next rental property! Light and bright and airy with lots of windows. Step inside to entry foyer and walk into large front living room. Walk down the hall to the primary bedroom with updated en suite bathroom. Primary bathroom has been updated with new shower doors, vanity, lights, faucet, mirror. Additional two bedrooms share a hall bathroom. Hall bath has been updated with new flooring, vanity, lights, mirror, faucet. Large family room towards the back of home with decorative fireplace and mantel. Efficient kitchen with wood cabinets, new stainless steel stove, tile backsplash and new wood countertop. Breakfast bar. Generous closets in this home. TWO car side garage, perfect for your vehicles and extra storage. Extra long driveway for extra parking. Clean, freshly painted full unfinished basement with w/d hookups. Nice level fenced backyard, perfect for entertaining. New Thru-out: fresh neutral paint, beautiful newly refinished hardwood floors, LVP flooring in bathrooms and kitchen, light fixtures. LOCATION! LOCATION! LOCATION! Close to parks, highways, shopping, restaurants and MORE!! This home is ready for you! Owner/Broker
Location
State MO
County St. Louis
Area 16 - Jennings
Rooms
Basement Concrete, Full, Unfinished
Main Level Bedrooms 3
Interior
Interior Features Breakfast Bar, Ceiling Fan(s), Eat-in Kitchen, Shower
Heating Forced Air, Natural Gas
Cooling Ceiling Fan(s), Central Air
Fireplaces Number 1
Fireplaces Type Decorative, Family Room
Fireplace Y
Laundry In Basement
Exterior
Parking Features true
Garage Spaces 2.0
Utilities Available Cable Available, Electricity Available, Natural Gas Available, Sewer Connected, Water Connected
View Y/N No
Building
Lot Description Back Yard, Level
Story 1
Sewer Public Sewer
Water Public
Level or Stories One
Structure Type Unknown
Schools
Elementary Schools Woodland / Hanrahan
Middle Schools Jennings Jr. High
High Schools Jennings High
School District Jennings
Others
Ownership Private
Acceptable Financing Cash, Conventional, FHA, VA Loan
Listing Terms Cash, Conventional, FHA, VA Loan
Special Listing Condition Standard
Read Less Info
Want to know what your home might be worth? Contact us for a FREE valuation!

Our team is ready to help you sell your home for the highest possible price ASAP
Bought with Cassandra Lomax
Nearby Locations

"My job is to find and attract mastery-based agents to the office, protect the culture, and make sure everyone is happy! "