


$528,000
$539,000
2.0%For more information regarding the value of a property, please contact us for a free consultation.
3 Beds
2 Baths
2,064 SqFt
SOLD DATE : 09/30/2026
Key Details
Sold Price $528,000
Property Type Single Family Home
Sub Type Single Family Residence
Listing Status Sold
Purchase Type For Sale
Square Footage 2,064 sqft
Price per Sqft $255
Subdivision Sommerlin #2
MLS Listing ID 26039487
Sold Date 09/30/26
Style Ranch,Traditional
Bedrooms 3
Full Baths 2
HOA Fees $58/ann
Year Built 2024
Annual Tax Amount $5,593
Lot Size 6,760 Sqft
Acres 0.1552
Property Sub-Type Single Family Residence
Property Description
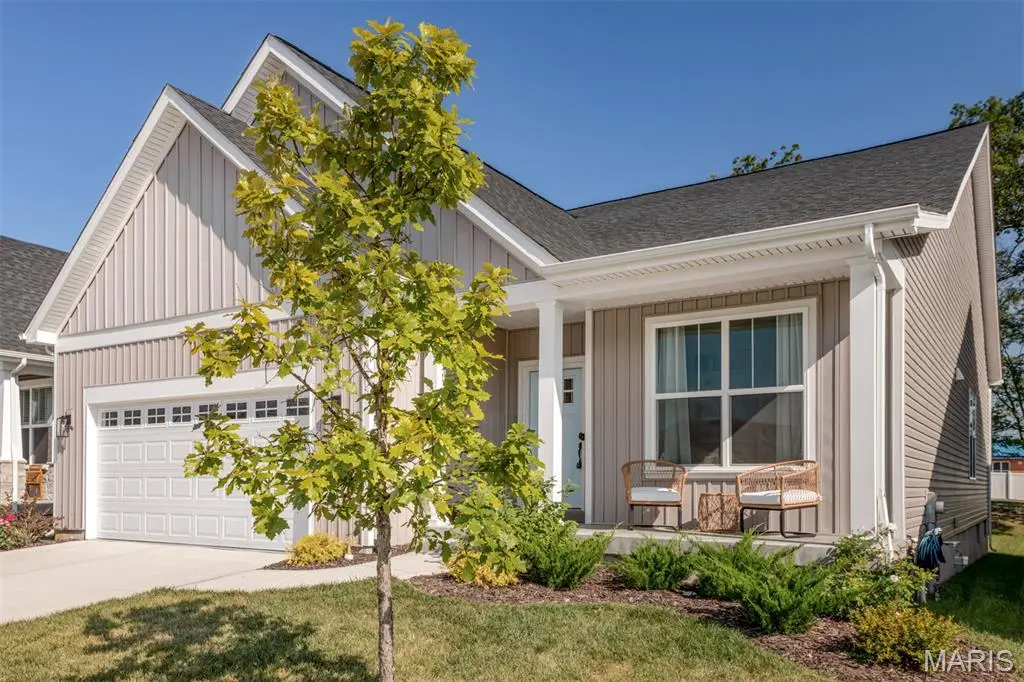
Immaculate home with an open floor plan and desirable styling throughout! Welcoming covered front porch leads you into an entry foyer and be sure to notice the luxury vinyl flooring throughout. Just to your right of the foyer you will appreciate the large home office/den with built-in bookcases. The living room boasts tons of natural light from the surrounding windows and high ceilings. The gas fireplace is a great addition creating the perfect cozy setting. Dining area connects the living room and kitchen. Kitchen features beautiful custom white cabinets offering tons of storage, quartz countertops, stainless steel appliances, large butler's pantry and an oversize island with breakfast bar. The master bedroom suite is spacious with a private master bathroom offering a double sink vanity, oversized shower and huge walk-in closet. There are two additional nicely sized bedrooms and another full bathroom with a large vanity and tub/shower combo. A spacious main floor laundry/mud room adds convivence to everyday tasks. The basement is unfinished and waiting for your personal touches offering tons of space for a family/recreational area, workout room or additional sleeping rooms. The possibilities are endless with this much open space. The 2-car attached garage is a great addition to provide protected coverage for your vehicles and extra storage space. New steps, railing and backyard patio added that is perfect for relaxing on a beautiful day or entertaining guests. Windows have a 10 year warranty!! Do not miss out on this gorgeous home – make your appointment today!
Location
State MO
County St. Charles
Area 417 - Wentzville-Liberty
Rooms
Basement 9 ft + Pour, Roughed-In Bath, Unfinished
Main Level Bedrooms 3
Interior
Interior Features Breakfast Bar, Built-in Features, Butler Pantry, Ceiling Fan(s), Custom Cabinetry, Double Vanity, Eat-in Kitchen, Entrance Foyer, High Ceilings, Kitchen Island, Kitchen/Dining Room Combo, Open Floorplan, Walk-In Closet(s)
Heating Forced Air, Natural Gas
Cooling Ceiling Fan(s), Central Air
Flooring Carpet, Luxury Vinyl
Fireplaces Number 1
Fireplaces Type Blower Fan, Gas Log
Fireplace Y
Appliance Stainless Steel Appliance(s), Dishwasher, Microwave, Range Hood, Gas Range, Refrigerator
Laundry Main Level
Exterior
Parking Features true
Garage Spaces 2.0
Utilities Available Cable Available
Amenities Available Common Ground
View Y/N No
Building
Lot Description Back Yard, Level
Story 1
Sewer Public Sewer
Water Public
Level or Stories One
Structure Type Vinyl Siding
Schools
Elementary Schools Discovery Ridge Elem.
Middle Schools Frontier Middle
High Schools Liberty
School District Wentzville R-Iv
Others
HOA Fee Include Management
Acceptable Financing Cash, Conventional, FHA, VA Loan
Listing Terms Cash, Conventional, FHA, VA Loan
Special Listing Condition Standard
Read Less Info
Want to know what your home might be worth? Contact us for a FREE valuation!

Our team is ready to help you sell your home for the highest possible price ASAP
Bought with Margaret Meyerkord
Nearby Locations

"My job is to find and attract mastery-based agents to the office, protect the culture, and make sure everyone is happy! "