


$357,000
$325,000
9.8%For more information regarding the value of a property, please contact us for a free consultation.
3 Beds
3 Baths
2,006 SqFt
SOLD DATE : 09/30/2026
Key Details
Sold Price $357,000
Property Type Single Family Home
Sub Type Single Family Residence
Listing Status Sold
Purchase Type For Sale
Square Footage 2,006 sqft
Price per Sqft $177
Subdivision Charlestowne #1
MLS Listing ID 26051748
Sold Date 09/30/26
Style Traditional
Bedrooms 3
Full Baths 2
Half Baths 1
HOA Fees $29/ann
Year Built 2012
Annual Tax Amount $3,444
Lot Size 4,356 Sqft
Acres 0.1
Property Sub-Type Single Family Residence
Property Description
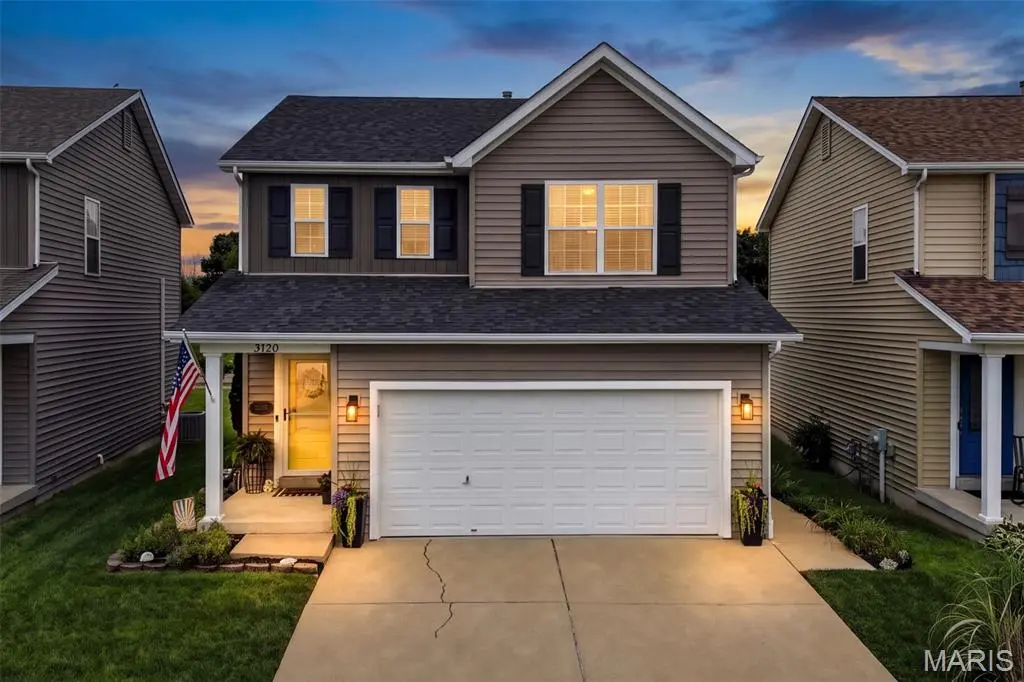
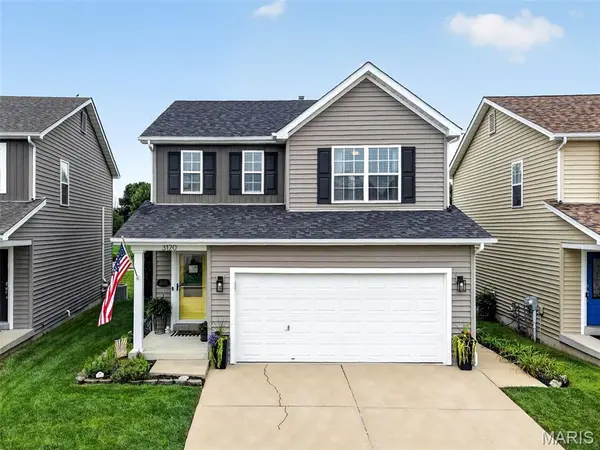
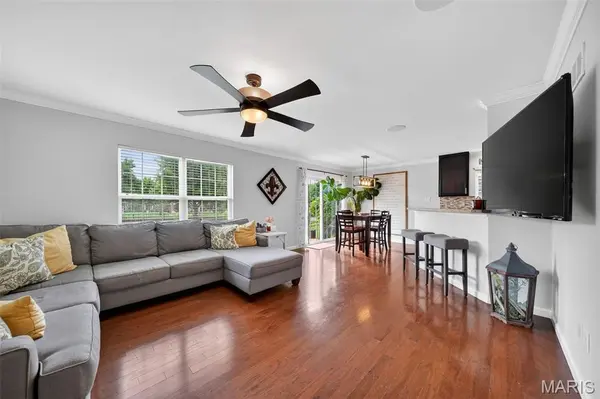
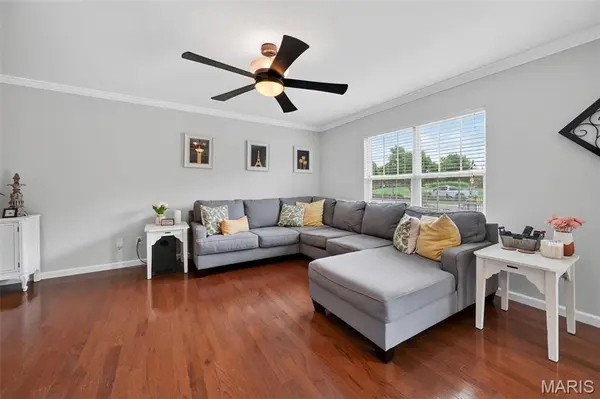
This is the ONE! A PRIME home in PRIME location is a GREAT value! This 3 bed, 2.5 bath, 2,000+ sq ft home is clean with tasteful updates & is completely move in ready! Located in one of the best spots in St. Charles, minutes away from Historic Main Street, New Town and parks galore! Upon entering you are greeted by gleaming wood floors that continue throughout the open concept main level! You'll adore entertaining friends and family from the kitchen with open sightlines over the breakfast bar, tasteful backsplash and stainless steel appliances including dishwasher, stove, refrigerator and microwave! Head out to the patio to enjoy your morning cup of coffee or host fun summer BBQ's in the full fenced, level yard that backs to common ground, pavilion, and playground! Upstairs, treat yourself to a getaway at home in the primary suite featuring an elegant coffered ceiling, a MASSIVE custom walk-in closet with organization system, and an ensuite with dual vanity! The upper level is completed by two additional spacious bedrooms offering plenty of customization options for your home library, office, or hobby room, a second full bath & laundry room with storage! Enjoy movie nights and football season in the huge recreation room with dry bar in the lower level being used as a theatre room currently! Egress window allows you to unlock the potential for this to be transformed into a 4th bedroom if you choose! This home has it all AND the potential for more plus newly updated carpet, fresh paint, lighting & plumbing fixtures, smart thermostat, and drywall finish in the garage! Someone lucky is going to scoop this up FAST. Make sure it's you and schedule your private showing today!
Location
State MO
County St. Charles
Area 405 - Orchard Farm
Rooms
Basement 8 ft + Pour, Concrete, Egress Window, Partially Finished, Full, Radon Mitigation, Roughed-In Bath, Storage Space
Interior
Interior Features Breakfast Bar, Ceiling Fan(s), Coffered Ceiling(s), Custom Cabinetry, Dining/Living Room Combo, Entrance Foyer, High Speed Internet, Open Floorplan, Pantry, Storage, Walk-In Closet(s)
Heating Forced Air, Natural Gas
Cooling Central Air, Electric
Flooring Carpet, Hardwood, Luxury Vinyl
Fireplace N
Appliance Stainless Steel Appliance(s), Dishwasher, Disposal, Dryer, Microwave, Oven, Electric Oven, Refrigerator, Washer, Washer/Dryer, Water Heater
Laundry 2nd Floor, Laundry Room, Upper Level
Exterior
Exterior Feature Private Entrance, Private Yard
Parking Features true
Garage Spaces 2.0
Fence Back Yard, Fenced, Full, Wrought Iron
Utilities Available Electricity Connected, Natural Gas Connected, Sewer Connected, Water Connected
Amenities Available None
View Y/N Yes
View Neighborhood, Park/Greenbelt
Private Pool false
Building
Lot Description Back Yard, Front Yard, Landscaped, Level, Near Park, Private
Story 2
Sewer Public Sewer
Water Public
Level or Stories Two
Structure Type Vinyl Siding
Schools
Elementary Schools Discovery/Orchard Farm
Middle Schools Orchard Farm Middle
High Schools Orchard Farm Sr. High
School District Orchard Farm R-V
Others
HOA Fee Include Common Area Maintenance,Snow Removal
Ownership Private
Acceptable Financing Cash, Conventional, FHA, VA Loan
Listing Terms Cash, Conventional, FHA, VA Loan
Special Listing Condition Standard
Read Less Info
Want to know what your home might be worth? Contact us for a FREE valuation!

Our team is ready to help you sell your home for the highest possible price ASAP
Bought with Nancy Jameson
Nearby Locations

"My job is to find and attract mastery-based agents to the office, protect the culture, and make sure everyone is happy! "