




$190,000
$185,000
2.7%For more information regarding the value of a property, please contact us for a free consultation.
2 Beds
2 Baths
1,694 SqFt
SOLD DATE : 09/30/2026
Key Details
Sold Price $190,000
Property Type Single Family Home
Sub Type Single Family Residence
Listing Status Sold
Purchase Type For Sale
Square Footage 1,694 sqft
Price per Sqft $112
Subdivision John M. Wright
MLS Listing ID 26054693
Sold Date 09/30/26
Style Ranch
Bedrooms 2
Full Baths 2
Year Built 1956
Annual Tax Amount $3,085
Lot Size 0.695 Acres
Acres 0.6955
Lot Dimensions 99x306
Property Sub-Type Single Family Residence
Property Description
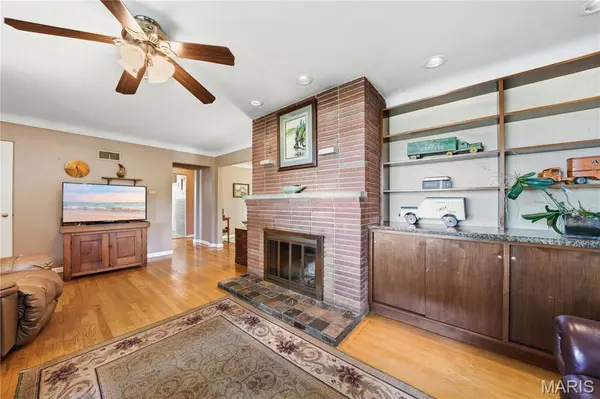
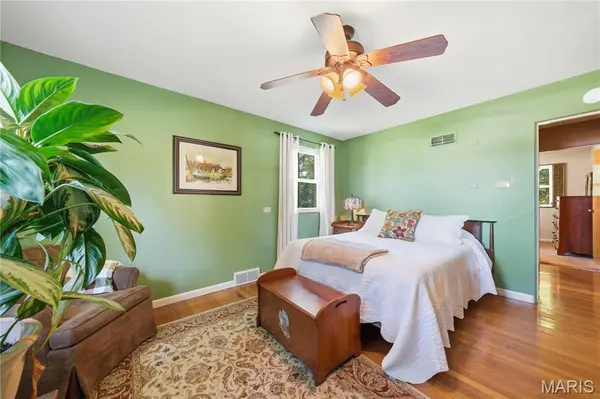
Welcome to 3856 Geraldine Ave. in St Ann, Mo. Spacious, park-like 2/3 acre shaded lot. This well maintained home is just what you have been looking for. Main floor has a wood burning fireplace in the living room. A light and bright dining room. In the kitchen has an electric range, dishwasher, refrigerator, wood cabinets, ample counter space. pantry and tile floor. The primary bedroom has a ceiling fan and wood floors. The 2nd bedroom has carpeting and a ceiling fan. The finished lower level has carpeting in the family room, exercise room and office. There is a 2nd, bath with a shower. Everyone will appreciate the extra storage, cedar closet and bomb shelter under the front porch. The laundry room is in the lower level. The 2 car detached garage has 220 electric available. There is a shed behind the garage and a shed in the back, fenced yard. The yard will be great for family gatherings, sports or just relaxing. The roof, facia and gutters were replaced in 2020, a/c and furnace in 2025. The refrigerator on the main floor, dryer, freezer, work bench, desk and safe in furnace room stay in current condition. Take advantage of Tiemeyer park, pool, and St. Ann Golf course. Close to Lambert Airport, public transportation, highways, and shopping.
Location
State MO
County St. Louis
Area 91 - Ritenour
Rooms
Basement Bathroom, Partially Finished, Full, Interior Entry, Storage Space
Main Level Bedrooms 2
Interior
Interior Features Bookcases, Cedar Closet(s), Ceiling Fan(s), Center Hall Floorplan, Eat-in Kitchen
Heating Forced Air, Natural Gas
Cooling Ceiling Fan(s), Central Air
Flooring Carpet, Wood
Fireplaces Number 1
Fireplaces Type Living Room
Fireplace Y
Appliance Dishwasher, Dryer, Freezer, Free-Standing Electric Oven, Electric Range, Refrigerator, Electric Water Heater
Laundry In Basement
Exterior
Exterior Feature Private Entrance, Private Yard, Storage
Parking Features true
Garage Spaces 2.0
Fence Back Yard
Pool None
Utilities Available Cable Available, Electricity Available, Electricity Connected, Natural Gas Available, Natural Gas Connected
View Y/N No
Roof Type Shingle
Private Pool false
Building
Lot Description Back Yard
Story 1
Sewer Public Sewer
Water Community
Level or Stories One
Structure Type Brick
Schools
Elementary Schools Kratz Elem.
Middle Schools Hoech Middle
High Schools Ritenour Sr. High
School District Ritenour
Others
Ownership Private
Acceptable Financing Cash, Conventional, FHA
Listing Terms Cash, Conventional, FHA
Special Listing Condition Standard
Read Less Info
Want to know what your home might be worth? Contact us for a FREE valuation!

Our team is ready to help you sell your home for the highest possible price ASAP
Bought with Mary Chege
Nearby Locations

"My job is to find and attract mastery-based agents to the office, protect the culture, and make sure everyone is happy! "