



$255,000
$250,000
2.0%For more information regarding the value of a property, please contact us for a free consultation.
3 Beds
3 Baths
2,080 SqFt
SOLD DATE : 09/30/2026
Key Details
Sold Price $255,000
Property Type Single Family Home
Sub Type Single Family Residence
Listing Status Sold
Purchase Type For Sale
Square Footage 2,080 sqft
Price per Sqft $122
Subdivision Seven Hills 2
MLS Listing ID 26048872
Sold Date 09/30/26
Style Ranch
Bedrooms 3
Full Baths 2
Half Baths 1
HOA Fees $10/ann
Year Built 1965
Annual Tax Amount $2,999
Lot Size 7,775 Sqft
Acres 0.1785
Property Sub-Type Single Family Residence
Property Description
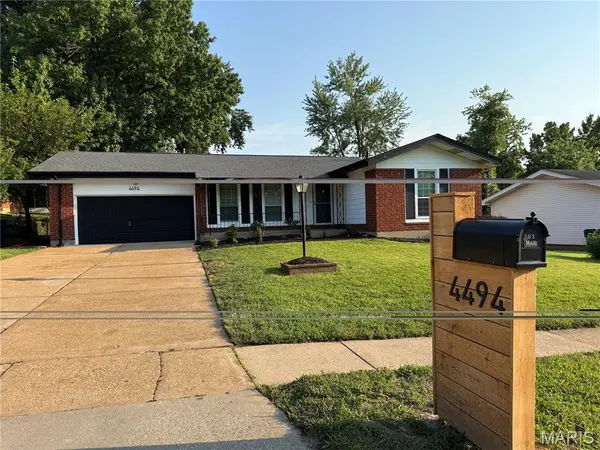
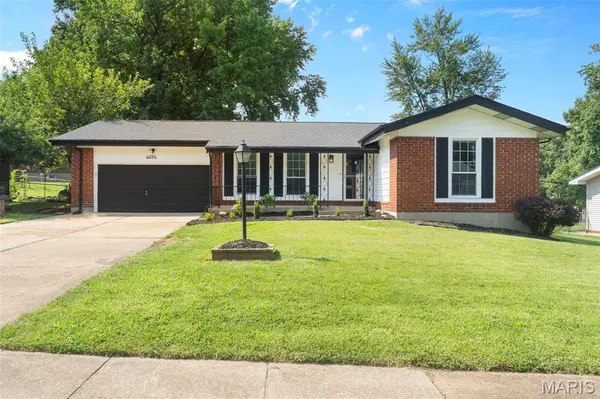
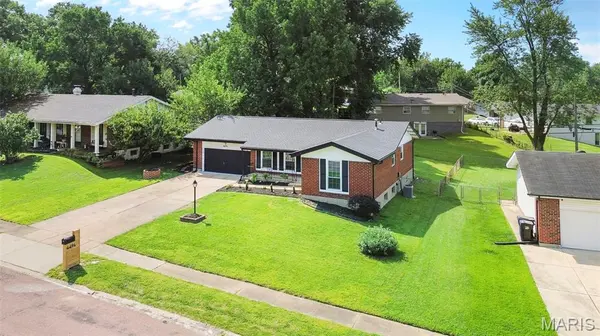
Welcome home to this beautifully renovated ranch where modern design meets quality craftsmanship. From the moment you arrive, you'll notice the striking curb appeal featuring a custom cedar mailbox, fresh landscaping, and a bold black garage door that perfectly complements the home's contemporary exterior.
Step inside to discover an open, light-filled floor plan with luxury vinyl plank flooring throughout, fresh paint, updated lighting, and stylish black finishes that create a clean, modern aesthetic. The fully remodeled kitchen boasts white shaker cabinetry, butcher block countertops, stainless steel appliances, designer lighting, and a beautiful, marble tile backsplash, making it the perfect space for everyday living and entertaining.
Main floor bathrooms have been completely transformed with elegant tile, sleek black fixtures, contemporary vanities, and high-end finishes that offer a spa-like feel. Additional upgrades include new roof, new plumbing stack, new hot water tank, with updated lighting and ceiling fans.
The finished lower level provides additional living space with a custom bar featuring butcher block countertops, black architectural accents, and recessed lighting, perfect for entertaining, game nights, or relaxing with family and friends.
Location
State MO
County St. Louis
Area 47 - Hazelwood Central
Rooms
Basement Partially Finished
Main Level Bedrooms 3
Interior
Interior Features Ceiling Fan(s), Dry Bar, Kitchen/Dining Room Combo, Recessed Lighting
Heating Forced Air
Cooling Central Air
Fireplace N
Exterior
Exterior Feature Private Yard, Rain Gutters
Parking Features true
Garage Spaces 2.0
Amenities Available None
View Y/N No
Building
Lot Description Back Yard
Story 1
Sewer Public Sewer
Water Public
Level or Stories One
Structure Type Brick
Schools
Elementary Schools Jury Elem.
Middle Schools Central Middle
High Schools Hazelwood Central High
School District Hazelwood
Others
HOA Fee Include Other
Acceptable Financing Cash, Conventional, FHA, VA Loan
Listing Terms Cash, Conventional, FHA, VA Loan
Special Listing Condition Standard
Read Less Info
Want to know what your home might be worth? Contact us for a FREE valuation!

Our team is ready to help you sell your home for the highest possible price ASAP
Bought with Elise Adams
Nearby Locations

"My job is to find and attract mastery-based agents to the office, protect the culture, and make sure everyone is happy! "