


$298,000
$298,000
For more information regarding the value of a property, please contact us for a free consultation.
3 Beds
3 Baths
1,518 SqFt
SOLD DATE : 09/28/2026
Key Details
Sold Price $298,000
Property Type Single Family Home
Sub Type Single Family Residence
Listing Status Sold
Purchase Type For Sale
Square Footage 1,518 sqft
Price per Sqft $196
Subdivision Towne East 2Nd Sub
MLS Listing ID 26047366
Sold Date 09/28/26
Style Ranch,Traditional
Bedrooms 3
Full Baths 2
Half Baths 1
Year Built 1976
Annual Tax Amount $5,723
Lot Size 10,454 Sqft
Acres 0.24
Lot Dimensions 88x113x88x121
Property Sub-Type Single Family Residence
Property Description
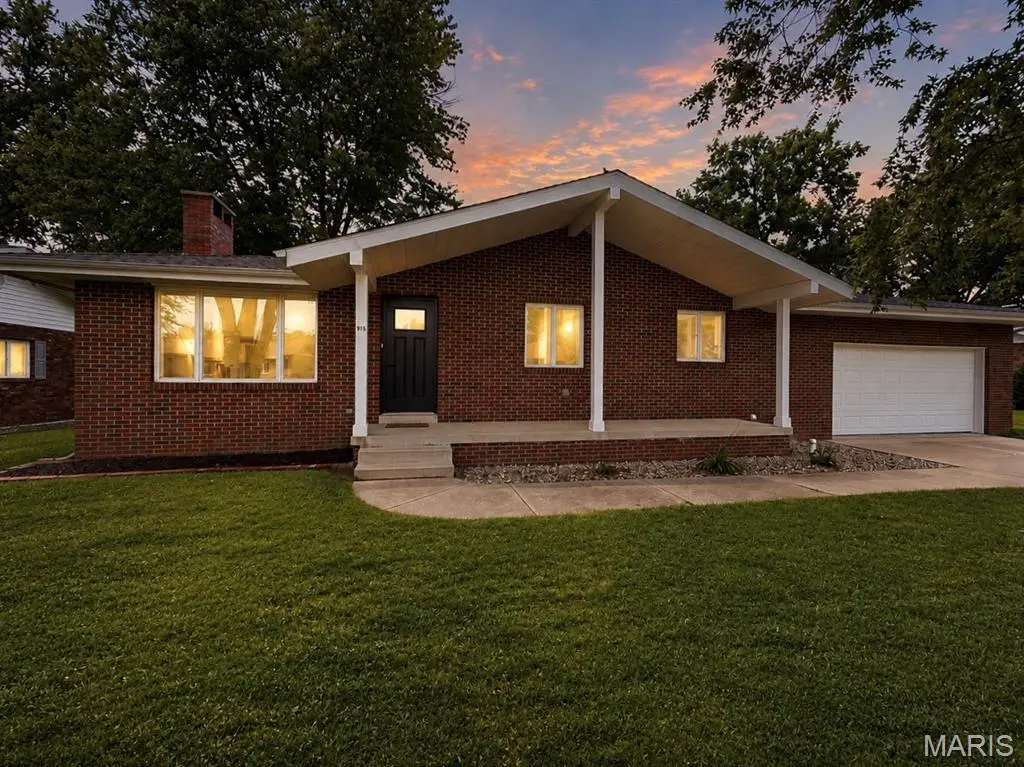
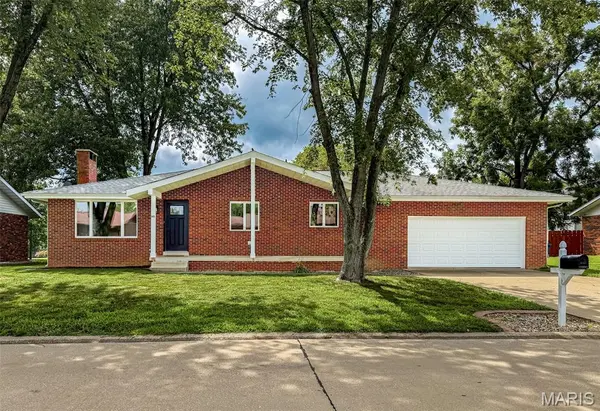
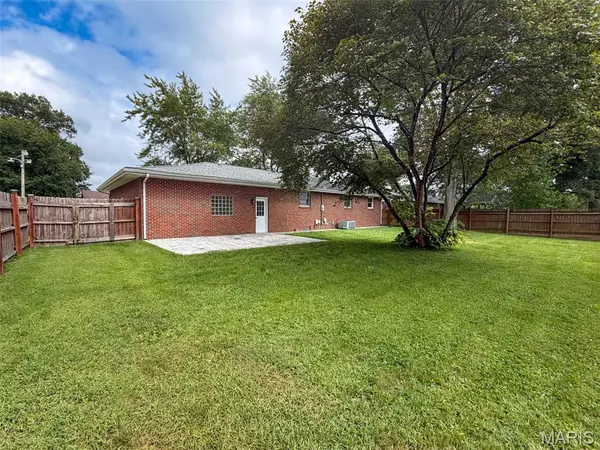
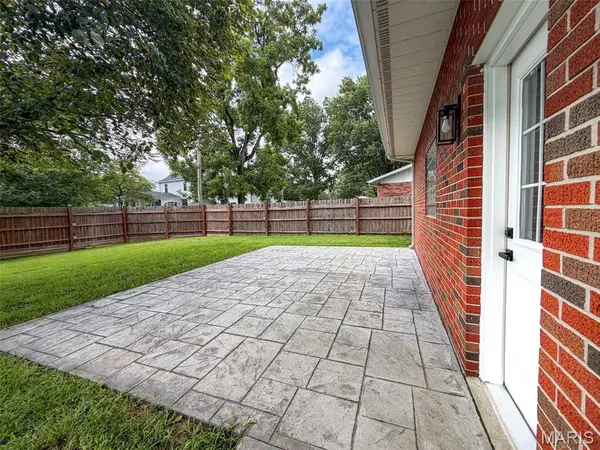
Move-in-ready ranch nestled in a desirable Highland location! This beautifully updated all-brick home offers 1,518 square feet, 3 bedrooms, and 2.5 bathrooms, blending timeless character with fresh, quality finishes throughout. Step inside to new luxury vinyl plank flooring across the main level, brand-new carpet in all three bedrooms, fresh paint on every wall and ceiling, and all-new interior and exterior doors with updated trim. A cozy wood-burning fireplace anchors the spacious living room, with updated lighting and ceiling fans adding style throughout. The completely remodeled kitchen features brand-new cabinetry, black granite countertops, brass hardware, and all appliances, including a new refrigerator and stove, plus a large pantry and main-level laundry just steps away. The private primary suite boasts a fully gutted bathroom with a new walk-in shower and 48-inch marble-top vanity, while the hall bath has been just as beautifully redone with a tiled tub/shower surround and its own marble-top vanity. Every closet, including a dedicated linen closet, has new wire shelving. Downstairs, the finished lower level adds even more living space with a second wood-burning fireplace, fresh paint, new LED lighting in the drop ceiling, and a second laundry hookup — just add flooring to make it your own. Behind the scenes, a brand-new electric water heater and new underground sewer line offer real peace of mind. Outside, enjoy an oversized 2-car garage with ample storage and an extra-large fenced backyard with a stamped concrete patio, perfect for entertaining, pets, or family gatherings. Close to town but tucked away — schedule your private showing today!
Location
State IL
County Madison
Rooms
Basement Bathroom
Main Level Bedrooms 3
Interior
Heating Forced Air, Natural Gas
Cooling Central Air, Electric
Fireplaces Number 2
Fireplaces Type Basement, Living Room, Wood Burning
Fireplace Y
Exterior
Parking Features true
Garage Spaces 2.0
Fence Back Yard, Wood
Utilities Available Electricity Connected, Natural Gas Connected
View Y/N No
Building
Lot Description Back Yard, Few Trees, Front Yard, Level
Story 1
Sewer Public Sewer
Water Public
Level or Stories One
Structure Type Brick Veneer,Frame
Schools
Elementary Schools Highland Dist 5
Middle Schools Highland Dist 5
High Schools Highland
School District Highland Dist 5
Others
Acceptable Financing Cash, Conventional, FHA, VA Loan
Listing Terms Cash, Conventional, FHA, VA Loan
Special Listing Condition Standard
Read Less Info
Want to know what your home might be worth? Contact us for a FREE valuation!

Our team is ready to help you sell your home for the highest possible price ASAP
Bought with Scott Athmer
Nearby Locations

"My job is to find and attract mastery-based agents to the office, protect the culture, and make sure everyone is happy! "