



$170,000
$165,000
3.0%For more information regarding the value of a property, please contact us for a free consultation.
2 Beds
1 Bath
884 SqFt
SOLD DATE : 09/29/2026
Key Details
Sold Price $170,000
Property Type Condo
Sub Type Condominium
Listing Status Sold
Purchase Type For Sale
Square Footage 884 sqft
Price per Sqft $192
Subdivision Kenrick Parke Condo Ph Six
MLS Listing ID 26031019
Sold Date 09/29/26
Style Apartment Style
Bedrooms 2
Full Baths 1
HOA Fees $437/mo
Year Built 1985
Annual Tax Amount $2,043
Lot Size 2,221 Sqft
Acres 0.051
Property Sub-Type Condominium
Property Description
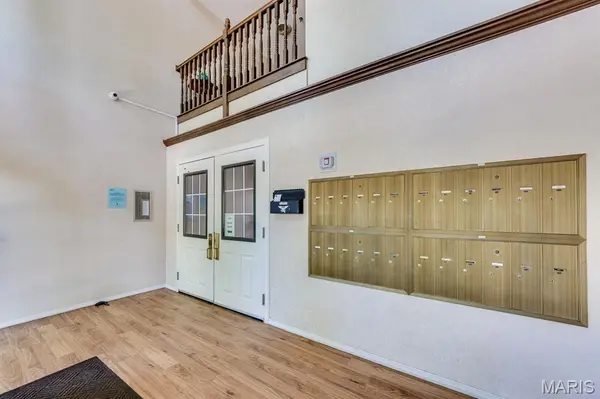
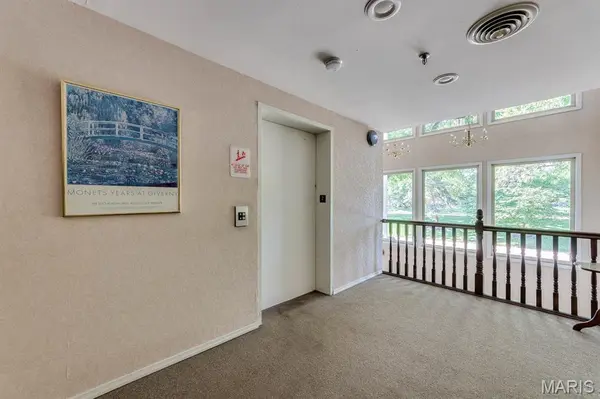
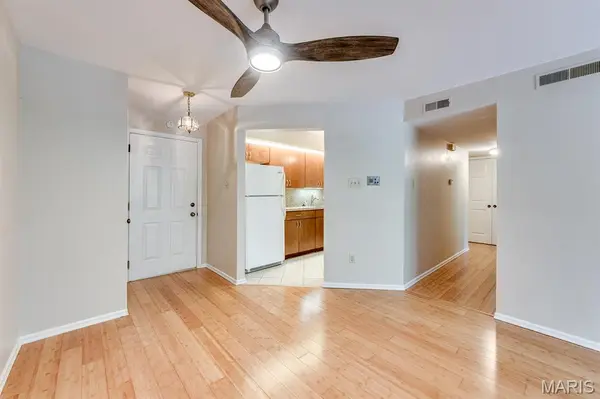
IT'S HERE....Maintenance-free living in one of the most desired communities in St Louis County. This 2 bed 1 bath unit has galley kitchen w/ maple cabinets, white appliance and ample storage. The living room has an abundance of natural light, laminate flooring and sliding glass door to the balcony. Just down the hall you'll find a renovated bath featuring adult height vanity with marble top and spacious walk in shower. The main bedroom has a large walk in closet complete with wire organization. The entire unit was just freshly painted and has new carpet in bedrooms (July 2026) newer HVAC and new roof in 2025. The building not only offers an elevator, secure garage parking but also is well maintained with tons of mature trees, sidewalks and outdoor areas. Whether you are looking at just starting out or downsizing this complex combines community amenities and one of the best locations around! Literally just minutes to major highways, shopping and services. It is priced to sell and not expected to last through the weekend - make an appointment to see it today.
Location
State MO
County St. Louis
Area 271 - Affton
Rooms
Basement Concrete, Storage Space
Main Level Bedrooms 2
Interior
Heating Electric, Forced Air
Cooling Central Air, Electric
Flooring Carpet, Ceramic Tile, Laminate
Fireplace N
Laundry In Kitchen, Laundry Closet, In Unit
Exterior
Exterior Feature Balcony, Entry Steps/Stairs, Lighting, No Step Entry, Tennis Court(s)
Parking Features true
Garage Spaces 1.0
Pool Outdoor Pool
Utilities Available Cable Available
Amenities Available Clubhouse, Common Ground, Elevator(s), Parking, Party Room, Pickleball Court(s), Pool, Storage, Tennis Court(s)
View Y/N No
Roof Type Architectural Shingle
Private Pool false
Building
Lot Description Irregular Lot
Sewer Public Sewer
Water Public
Level or Stories Three Or More
Structure Type Brick Veneer,Vinyl Siding
Schools
Elementary Schools Gotsch/Mesnier
Middle Schools Rogers Middle
High Schools Affton High
School District Affton 101
Others
HOA Fee Include Clubhouse,Insurance,Maintenance Grounds,Maintenance Parking/Roads,Common Area Maintenance,Exterior Maintenance,Management,Pool,Roof,Snow Removal,Trash,Water
Ownership Private
Acceptable Financing Cash, Conventional
Listing Terms Cash, Conventional
Special Listing Condition Standard
Read Less Info
Want to know what your home might be worth? Contact us for a FREE valuation!

Our team is ready to help you sell your home for the highest possible price ASAP
Bought with Emily Kipper
Nearby Locations

"My job is to find and attract mastery-based agents to the office, protect the culture, and make sure everyone is happy! "