



$460,000
$450,000
2.2%For more information regarding the value of a property, please contact us for a free consultation.
4 Beds
4 Baths
3,314 SqFt
SOLD DATE : 09/29/2026
Key Details
Sold Price $460,000
Property Type Single Family Home
Sub Type Single Family Residence
Listing Status Sold
Purchase Type For Sale
Square Footage 3,314 sqft
Price per Sqft $138
Subdivision Lake Of The Woods Add 2
MLS Listing ID 26025587
Sold Date 09/29/26
Style Other,Traditional
Bedrooms 4
Full Baths 2
Half Baths 2
HOA Fees $23/ann
Year Built 1979
Annual Tax Amount $5,153
Lot Size 9,583 Sqft
Acres 0.22
Lot Dimensions 116x81x110x77
Property Sub-Type Single Family Residence
Property Description
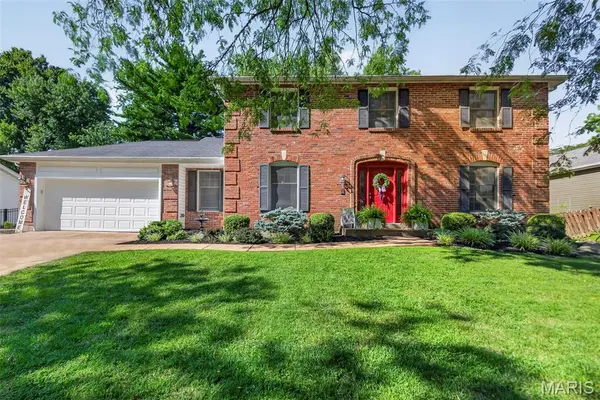
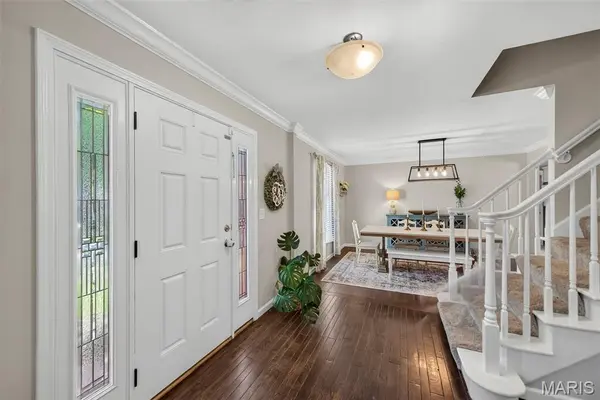
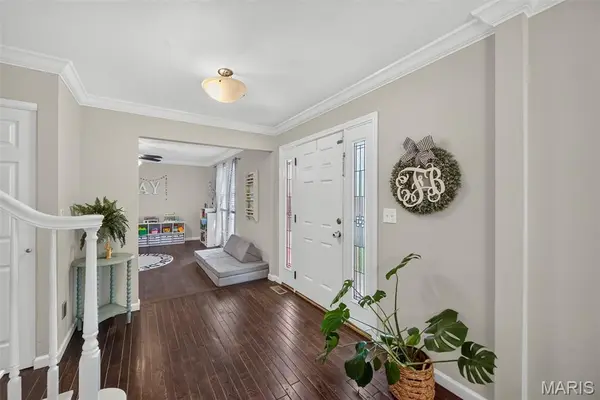
Welcome to Whispering Ridge Lane! As you step into this beautifully updated Oakville 2-story you feel the warmth of the home with rich wood flooring to greet you. The foyer sets an elegant tone, leading into the dining room accented by a newer light fixture. The living room—currently used as a learning & play space—offers wonderful flexibility & could easily serve as an office or additional sitting area. The cozy family room features a gas fireplace, custom built ins, exposed beams, & recessed lighting. The newly opened wall between the living room & family room creates an easy, connected flow perfect for everyday living & entertaining. The eat in kitchen shines with painted cabinetry, a center island with breakfast bar, double pantries, wine rack, planning desk, glass tile backsplash, undercabinet lighting, & newer light fixture. A spacious main floor laundry/mud room adds convenience with its custom bench, cubbies & storage. Upstairs, the primary suite offers a walk in closet & a beautifully updated bath with a 5+ ft glass enclosed shower, separate soaking tub, dual sink vanity, & recessed lighting. Three additional bedrooms—freshly painted—plus a hall bath with granite top vanity complete the second floor. The finished lower level expands your living space with a large rec room, bar area, bonus room, half bath, framed in electric box, & ample unfinished storage. Outside, enjoy a fenced yard with plenty of room to play, relax, & entertain. Truly a move in ready home with thoughtful updates throughout. Showings begin Thursday 08/27
Location
State MO
County St. Louis
Area 332 - Oakville
Rooms
Basement 8 ft + Pour, Bathroom, Concrete, Partially Finished, Full, Sleeping Area, Sump Pump
Interior
Interior Features Bar, Beamed Ceilings, Breakfast Bar, Built-in Features, Ceiling Fan(s), Chandelier, Double Vanity, Eat-in Kitchen, Entrance Foyer, High Speed Internet, Kitchen Island, Kitchen/Dining Room Combo, Pantry, Recessed Lighting, Separate Dining, Separate Shower, Shower, Soaking Tub, Solid Surface Countertop(s), Stone Counters, Storage, Tub, Walk-In Closet(s)
Heating Forced Air, Natural Gas
Cooling Central Air, Electric
Flooring Carpet, Hardwood, Tile
Fireplaces Number 1
Fireplaces Type Gas, Gas Log
Fireplace Y
Appliance Dishwasher, Disposal, Microwave, Electric Oven, Electric Range, Gas Water Heater
Laundry Main Level
Exterior
Parking Features true
Garage Spaces 2.0
Fence Back Yard, Partial, Wrought Iron
Pool None
Utilities Available Cable Available
Amenities Available Other
View Y/N Yes
View Neighborhood
Roof Type Architectural Shingle
Building
Lot Description Back Yard, Cul-De-Sac, Front Yard, Paved
Story 2
Sewer Public Sewer
Water Public
Level or Stories Two
Structure Type Brick Veneer,Vinyl Siding
Schools
Elementary Schools Blades Elem.
Middle Schools Bernard Middle
High Schools Oakville Sr. High
School District Mehlville R-Ix
Others
HOA Fee Include Common Area Maintenance,Other
Ownership Private
Acceptable Financing Cash, Conventional
Listing Terms Cash, Conventional
Special Listing Condition Standard
Read Less Info
Want to know what your home might be worth? Contact us for a FREE valuation!

Our team is ready to help you sell your home for the highest possible price ASAP
Bought with Megan Bozoarth
Nearby Locations

"My job is to find and attract mastery-based agents to the office, protect the culture, and make sure everyone is happy! "