




$213,500
$215,000
0.7%For more information regarding the value of a property, please contact us for a free consultation.
3 Beds
2 Baths
1,574 SqFt
SOLD DATE : 09/30/2026
Key Details
Sold Price $213,500
Property Type Single Family Home
Sub Type Single Family Residence
Listing Status Sold
Purchase Type For Sale
Square Footage 1,574 sqft
Price per Sqft $135
Subdivision Pinecrest Sub
MLS Listing ID 26051314
Sold Date 09/30/26
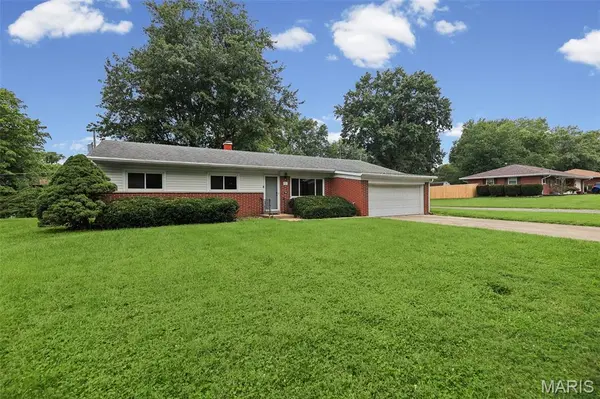
Style Ranch
Bedrooms 3
Full Baths 1
Half Baths 1
Year Built 1958
Annual Tax Amount $2,242
Lot Size 10,018 Sqft
Acres 0.23
Lot Dimensions 0.23 acres
Property Sub-Type Single Family Residence
Property Description
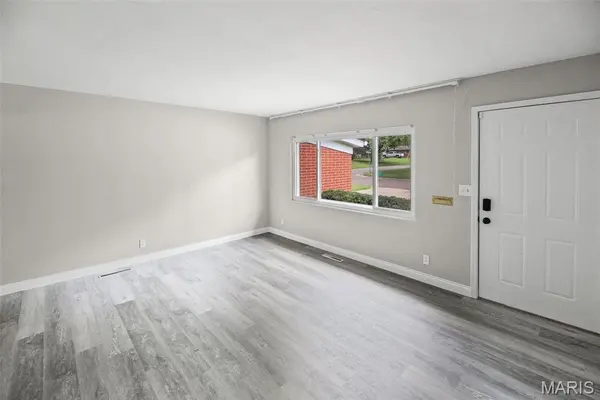
Brick-combo ranch with numerous recent updates and improvements! This 3-bedroom, 2-bath home offers a comfortable layout with a spacious living room, kitchen, and inviting family room with a fireplace and wet bar - great spaces for everyday living and entertaining. The attached 2-car garage (17x25) provides convenient parking and storage, and a dedicated laundry area with washer and dryer. Recent improvements include a new electrical box, fresh interior paint including the garage, new flooring throughout most of the home, new baseboards, updated interior door hardware, and improvements to the kitchen and bathrooms. The furnace and water heater flue pipes have been replaced, a new furnace thermostat installed, and the furnace cleaned. The sewer line has been repaired and scoped, with the exterior cleanout repaired and replaced. The family room fireplace has been inspected, cleaned, and made operable. Exterior improvements include repairs to the outdoor handrail, front screen door, and garage soffit, along with a refreshed and pressure-washed back patio and trimmed landscaping. Smoke and carbon monoxide alarms have been installed. Refrigerator, gas range, microwave, washer, dryer, bar refrigerator, wet bar, bar stools, and garage cabinet remain. CODE COMPLIANT. Corner lot. Conveniently located near shopping, dining, and everyday amenities. Come take a look!
Location
State IL
County St. Clair
Rooms
Basement Crawl Space
Main Level Bedrooms 3
Interior
Interior Features Ceiling Fan(s), Shower, Storage, Tub, Wet Bar
Heating Forced Air
Cooling Central Air
Flooring Luxury Vinyl
Fireplaces Number 1
Fireplaces Type Family Room
Fireplace Y
Appliance Dryer, Microwave, Gas Range, Refrigerator, Washer
Laundry In Garage
Exterior
Parking Features true
Garage Spaces 2.0
Utilities Available Electricity Connected, Sewer Connected, Water Connected
View Y/N No
Building
Lot Description Back Yard, Corner Lot, Front Yard
Story 1
Sewer Public Sewer
Water Public
Level or Stories One
Structure Type Brick,Vinyl Siding
Schools
Elementary Schools Harmony Emge Dist 175
Middle Schools Harmony Emge Dist 175
High Schools Belleville High School-West
School District Harmony Emge Dist 175
Others
Ownership Private
Acceptable Financing Cash, Conventional, FHA, VA Loan
Listing Terms Cash, Conventional, FHA, VA Loan
Special Listing Condition Standard
Read Less Info
Want to know what your home might be worth? Contact us for a FREE valuation!

Our team is ready to help you sell your home for the highest possible price ASAP
Bought with Courtney Marsh
Nearby Locations

"My job is to find and attract mastery-based agents to the office, protect the culture, and make sure everyone is happy! "