


$132,000
$134,900
2.1%For more information regarding the value of a property, please contact us for a free consultation.
3 Beds
1 Bath
925 SqFt
SOLD DATE : 09/30/2026
Key Details
Sold Price $132,000
Property Type Single Family Home
Sub Type Single Family Residence
Listing Status Sold
Purchase Type For Sale
Square Footage 925 sqft
Price per Sqft $142
Subdivision Meadowlane
MLS Listing ID 26035738
Sold Date 09/30/26
Style Ranch
Bedrooms 3
Full Baths 1
Year Built 1965
Annual Tax Amount $1,028
Lot Size 6,216 Sqft
Acres 0.1427
Property Sub-Type Single Family Residence
Property Description
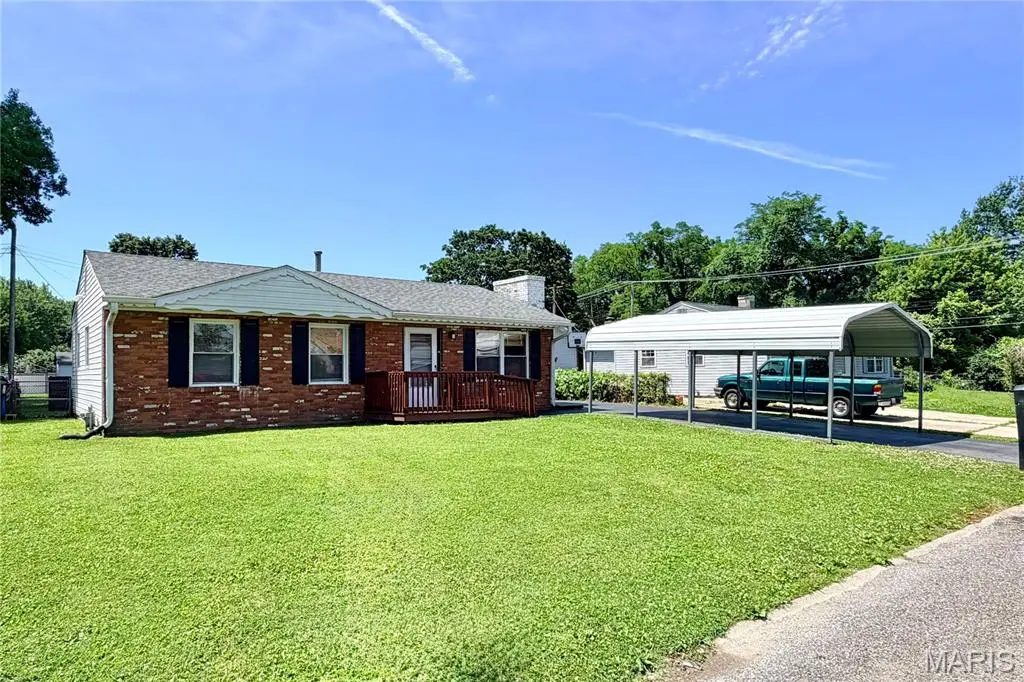
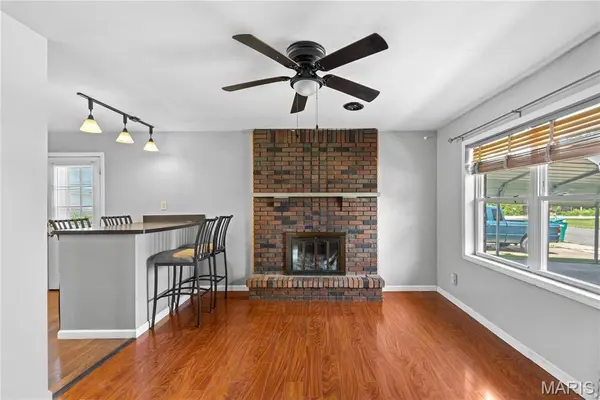
Welcome home to this inviting one-level ranch located in Mitchell's unincorporated area! This well-maintained 3-bedroom, 1-bath home offers comfortable living with an open-concept layout, large kitchen, dining area and spacious living room complete with a cozy wood-burning fireplace perfect for relaxing evenings at home.
The recently updated bathroom features thoughtful accessibility-friendly improvements, and the home includes a ramp for added convenience. The primary bedroom and bathroom both feature Bluetooth surround sound speakers for an added touch of comfort and convenience.
Outside, you'll love the covered concrete patio overlooking the fenced backyard — perfect for entertaining, pets, or simply enjoying the outdoors. Additional features include a carport and storage shed for extra convenience.
Move-in ready and full of charm, this home is ready for its next owner to make lasting memories! All appliances stay including new washer and dryer along with the security camera system. Call your favorite agent to schedule a showing!
Location
State IL
County Madison
Rooms
Basement None
Main Level Bedrooms 3
Interior
Heating Forced Air
Cooling Central Air
Flooring Luxury Vinyl
Fireplaces Number 1
Fireplaces Type Family Room, Wood Burning
Fireplace Y
Appliance Dishwasher, Microwave, Built-In Electric Oven, Electric Range, Refrigerator, Washer/Dryer
Laundry Main Level
Exterior
Exterior Feature No Step Entry
Parking Features false
Fence Back Yard
Utilities Available Electricity Connected, Sewer Connected, Water Connected
View Y/N No
Roof Type Architectural Shingle
Building
Lot Description Back Yard, Few Trees, Front Yard, Level
Story 1
Sewer Public Sewer
Water Public
Level or Stories One
Structure Type Brick Veneer,Vinyl Siding
Schools
Elementary Schools Granite City Dist 9
Middle Schools Granite City Dist 9
High Schools Granite City
School District Granite City Dist 9
Others
Ownership Private
Acceptable Financing Cash, Conventional, FHA, VA Loan
Listing Terms Cash, Conventional, FHA, VA Loan
Special Listing Condition Standard
Read Less Info
Want to know what your home might be worth? Contact us for a FREE valuation!

Our team is ready to help you sell your home for the highest possible price ASAP
Bought with Caleb Davis
Nearby Locations

"My job is to find and attract mastery-based agents to the office, protect the culture, and make sure everyone is happy! "