


$681,000
$679,900
0.2%For more information regarding the value of a property, please contact us for a free consultation.
4 Beds
4 Baths
3,698 SqFt
SOLD DATE : 09/25/2026
Key Details
Sold Price $681,000
Property Type Single Family Home
Sub Type Single Family Residence
Listing Status Sold
Purchase Type For Sale
Square Footage 3,698 sqft
Price per Sqft $184
Subdivision Vlgs At Montrachet #1
MLS Listing ID 26052637
Sold Date 09/25/26
Style Traditional
Bedrooms 4
Full Baths 3
Half Baths 1
HOA Fees $50/ann
Year Built 2017
Annual Tax Amount $8,076
Lot Size 0.252 Acres
Acres 0.2521
Property Sub-Type Single Family Residence
Property Description
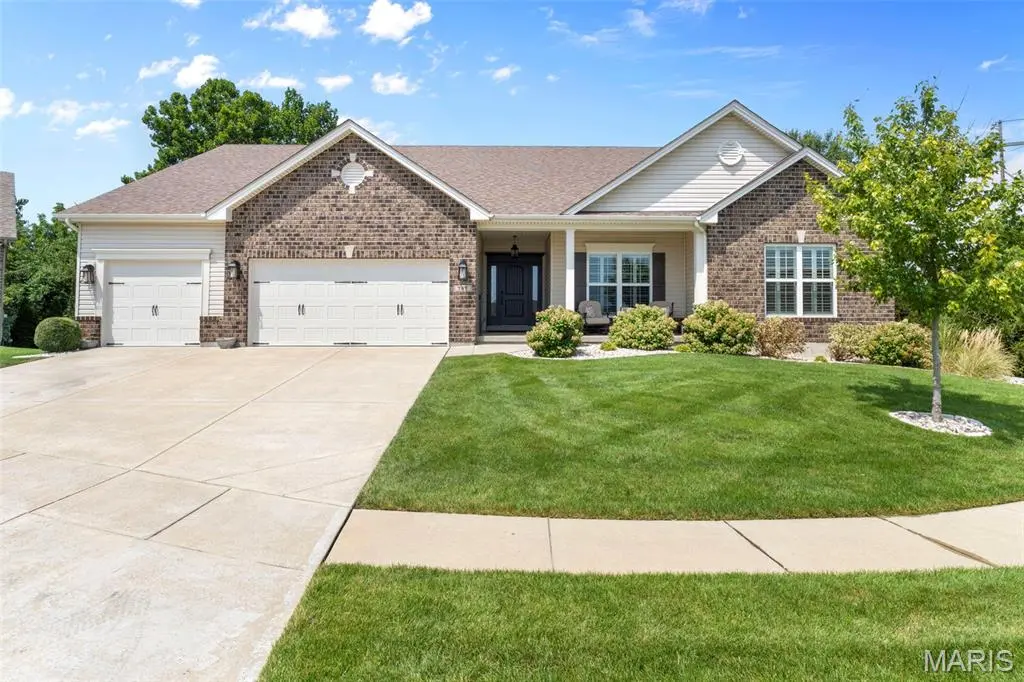
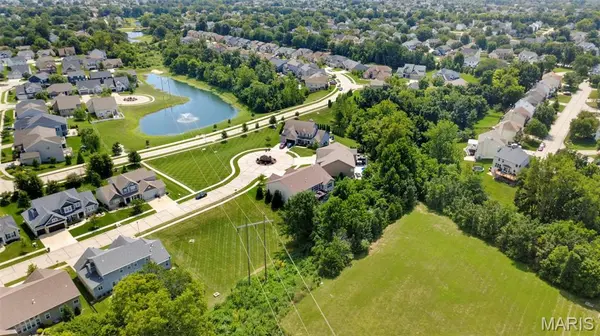
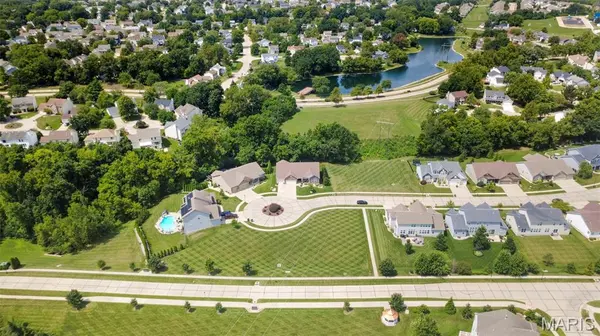
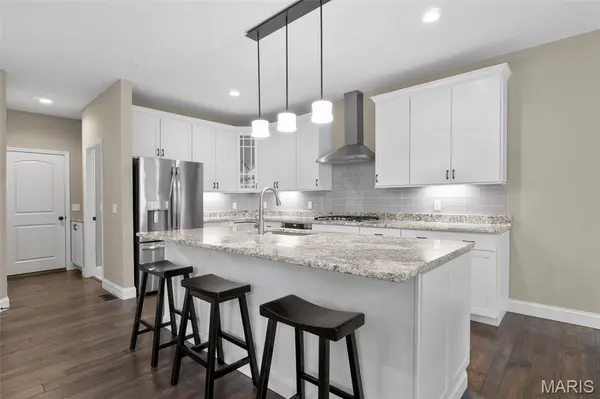
This is the one you've been waiting for! Set among more than 10 acres of beautifully maintained common ground and serene lakes, this exceptional property offers a rare combination of peace, privacy, and convenience. Tucked away in a picturesque setting yet close to everything, this impeccably maintained showstopper is truly a must-see. The moment you step inside, you'll appreciate the thoughtful design, elevated finishes, and extensive list of upgrades that seamlessly blend style with everyday functionality. Rich hardwood floors flow throughout the main living spaces and two bedrooms, volume ceilings, walls of windows, and a striking stone fireplace create an inviting atmosphere. Storage spaces are designed with organization in mind, featuring custom organizers in the pantry, laundry room, and closet, while plantation shutters, upgraded lighting, and plumbing fixtures add an extra touch of refinement. Chef's kitchen with large center island, upgraded stainless appliances, and crisp, white cabinetry. The primary suite is a true retreat, complete with a spa-inspired bath and a spacious walk-in closet outfitted with a custom organizer. Beautifully finished walk-out lower level expands the living space by approx. 1100 sq. feet, with a generous recreation area, dry bar with beverage refrigerator, fourth bedroom, third full bath, and cozy electric fireplace. There's also abundant unfinished storage. Outside, the composite deck overlooks the private, tree-lined backyard, creating the perfect setting to enjoy the peaceful surroundings.
Location
State MO
County St. Charles
Area 407 - Fort Zumwalt West
Rooms
Basement Bathroom, Partially Finished, Full, Sump Pump, Walk-Out Access
Main Level Bedrooms 3
Interior
Interior Features Breakfast Room, Ceiling Fan(s), Double Vanity, Dry Bar, Granite Counters, High Ceilings, Kitchen Island, Open Floorplan, Separate Dining, Walk-In Closet(s), Walk-In Pantry
Heating Forced Air, Natural Gas
Cooling Ceiling Fan(s), Central Air
Fireplaces Number 1
Fireplaces Type Gas, Great Room
Fireplace Y
Appliance Stainless Steel Appliance(s), Gas Cooktop, Dishwasher, Disposal, Microwave, Wall Oven, Gas Water Heater, Bar Fridge
Laundry Main Level
Exterior
Exterior Feature Private Yard
Parking Features true
Garage Spaces 3.0
Utilities Available Cable Available
Amenities Available Common Ground, Lake
View Y/N No
Building
Lot Description Adjoins Common Ground, Cul-De-Sac, Level, Many Trees, Private, Sprinklers In Front, Sprinklers In Rear
Story 1
Sewer Public Sewer
Water Public
Level or Stories One
Structure Type Brick Veneer,Vinyl Siding
Schools
Elementary Schools Twin Chimneys Elem.
Middle Schools Ft. Zumwalt West Middle
High Schools Ft. Zumwalt West High
School District Ft. Zumwalt R-Ii
Others
HOA Fee Include Common Area Maintenance
Acceptable Financing Cash, Conventional, VA Loan
Listing Terms Cash, Conventional, VA Loan
Special Listing Condition Standard
Read Less Info
Want to know what your home might be worth? Contact us for a FREE valuation!

Our team is ready to help you sell your home for the highest possible price ASAP
Bought with Alicia Jackson
Nearby Locations

"My job is to find and attract mastery-based agents to the office, protect the culture, and make sure everyone is happy! "