



$575,000
$575,000
For more information regarding the value of a property, please contact us for a free consultation.
3 Beds
2 Baths
2,552 SqFt
SOLD DATE : 09/30/2026
Key Details
Sold Price $575,000
Property Type Single Family Home
Sub Type Single Family Residence
Listing Status Sold
Purchase Type For Sale
Square Footage 2,552 sqft
Price per Sqft $225
Subdivision Honeystone
MLS Listing ID 26049316
Sold Date 09/30/26
Style Ranch,Traditional
Bedrooms 3
Full Baths 2
HOA Fees $62/ann
Year Built 1999
Annual Tax Amount $5,765
Lot Size 10.110 Acres
Acres 10.11
Property Sub-Type Single Family Residence
Property Description
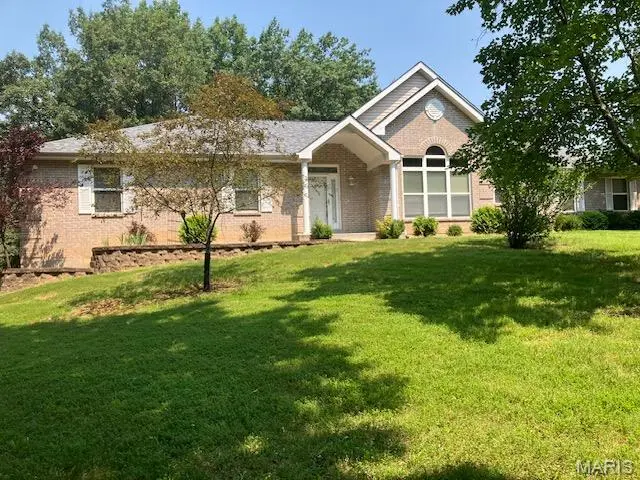
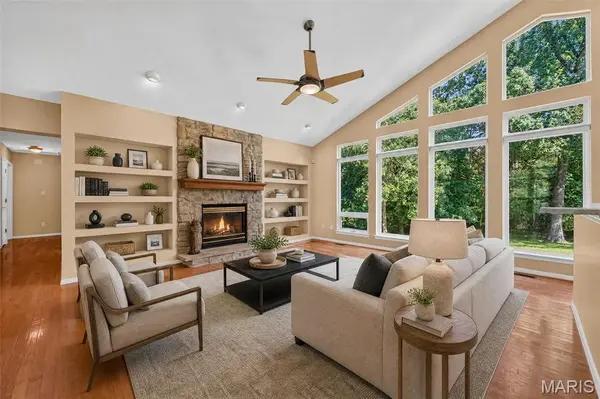
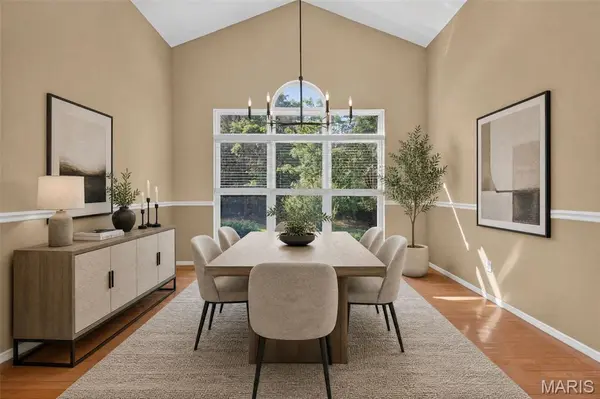
Welcome to your private country estate on 10+ acres in a private enclave of custom homes. This lovingly cared for and maintained home sits off the road and is bordered on three sides by mature trees. There is nice mix of open ground and woods with plenty of yard space. Hardwood flooring can be found throughout the home. Floor to ceiling windows grace both the dining room and living room walls and offer expansive views of the front and back yards. In the kitchen you will find solid surface countertops, wood cabinets, an electric countertop, and wall oven. The master bedroom features two walk in closets and a full bath with soaking tub and separate shower. All bedrooms have ceiling fans and chair rail moulding. A large screened in porch overlooks the back yard and woods directly behind the house where some partially cleared trails remain. There is a main floor laundry with an upright freezer and washer/dryer that is just off of the kitchen and easily accessible through the oversized three car garage that has two entrances to the house. The expansive walk out basement has wide open spaces and some shelving along with a room that has been used a darkroom and rough in for a full bath. Outside is a large metal building that has a concrete floor, electric and workshop space. Plenty of space for extra parking or storing your toys and equipment. A whole house generator offers peace of mind during any power outage. The lot to the side of the outbuilding is mostly open land that could be used for a large garden or would make a great location for horses. The entire front of the property is hidden from the main road by a buffer of trees making the location serene and extremely private. The roof is approximately two years old and a septic and well inspection are pending. Come and view your new home in the country that is close to major roads and historic downtown Pacific. Photos coming week of 8/3!
Location
State MO
County Jefferson
Area 392 - Northwest
Rooms
Basement 9 ft + Pour, Bath/Stubbed
Main Level Bedrooms 3
Interior
Heating Forced Air, Propane
Cooling Ceiling Fan(s), Central Air
Fireplaces Number 1
Fireplaces Type Living Room, Propane
Fireplace Y
Appliance Electric Cooktop, Dishwasher, Disposal, Dryer, Exhaust Fan, Freezer, Ice Maker, Built-In Electric Oven, Refrigerator, Wall Oven, Washer
Laundry Laundry Room, Main Level
Exterior
Exterior Feature Private Yard, Storage
Parking Features true
Garage Spaces 3.0
Utilities Available Electricity Connected, Phone Available, Propane
Amenities Available None
View Y/N No
Building
Lot Description Adjoins Open Ground, Adjoins Wooded Area, Back Yard, Front Yard, Landscaped, Private, Some Trees
Story 1
Sewer Septic Tank
Water Well
Level or Stories One
Structure Type Brick Veneer,Frame,Vinyl Siding
Schools
Elementary Schools Maple Grove Elem.
Middle Schools Northwest Valley School
High Schools Northwest High
School District Northwest R-I
Others
HOA Fee Include Maintenance Parking/Roads,Snow Removal
Acceptable Financing Cash, Conventional, FHA
Listing Terms Cash, Conventional, FHA
Special Listing Condition Standard
Read Less Info
Want to know what your home might be worth? Contact us for a FREE valuation!

Our team is ready to help you sell your home for the highest possible price ASAP
Bought with Cody Calhoun
Nearby Locations

"My job is to find and attract mastery-based agents to the office, protect the culture, and make sure everyone is happy! "