



$375,000
$385,000
2.6%For more information regarding the value of a property, please contact us for a free consultation.
3 Beds
4 Baths
2,172 SqFt
SOLD DATE : 09/30/2026
Key Details
Sold Price $375,000
Property Type Single Family Home
Sub Type Single Family Residence
Listing Status Sold
Purchase Type For Sale
Square Footage 2,172 sqft
Price per Sqft $172
Subdivision Villas At Old Hickory #2
MLS Listing ID 26048765
Sold Date 09/30/26
Style Craftsman,Traditional
Bedrooms 3
Full Baths 2
Half Baths 2
HOA Fees $58/mo
Year Built 2016
Annual Tax Amount $3,373
Lot Size 4,791 Sqft
Acres 0.11
Lot Dimensions see county records
Property Sub-Type Single Family Residence
Property Description
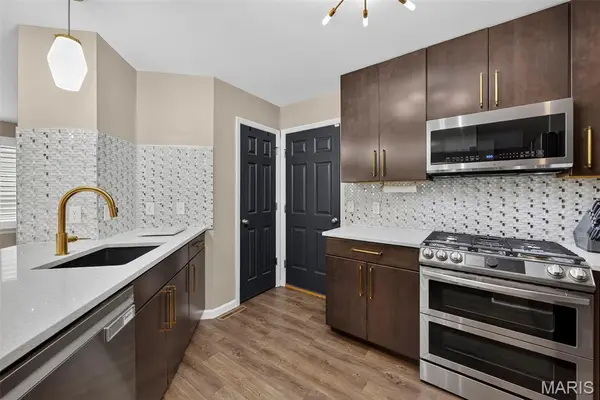
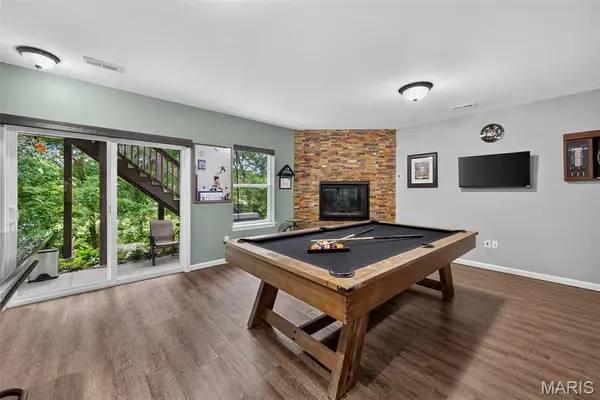
Prepare to be WOWED! This immaculate home checks all the boxes. This on-trend, 2 story home has 3 bedrooms, 4 bathrooms (2+2), approximately 2,172 sq ft of fantastic living space (including the finished lower level) and sits on a lot backing to trees and stunning golf course views. The curb appeal is excellent with vinyl siding, shake accent siding, carriage style garage door, enclosed fascia/soffits, tasteful landscaping and a large, covered front porch. Step inside to a masterfully decorated home that wont disappoint! Features include an accent wall in the Entry, luxury vinyl plank flooring, custom shutters, a spacious Great Room open to the Kitchen and Dining area, farmhouse style accent wall in the Dining area, solid surface countertops, stainless steel appliances, tile backsplash, gas range, double oven with an air fryer feature, microwave, dishwasher, large bowl composite sink, pantry, pendant lights, Powder Room and a sliding door that walks out to a deck overlooking the trees. The upstairs has 3 bedrooms, 2 bathrooms and a convenient second floor Laundry Room. The Primary Bedroom Suite has a walk in closet, raised height double bowl vanity, luxury vinyl plank flooring in the bathroom and semi frameless shower doors. The finished lower level has a walk out, a tall pour, luxury vinyl plank flooring, Recreation Room with a direct vent gas fireplace with stacked stone surround, Wine Enthusiast in-wall wine cooler, half bath, a Murphy door and ample added storage. There are custom Hunter Douglas shutters with motorized room darkening shades behind the shutters throughout the home. There is a deck with steps to a patio, lush gardens, peaceful water feature and professionally terraced back yard in an amazing tree-lined setting. The garage is oversized (23'8Dx19'3W) and has a garage door opener. There is an outlet and breaker in the garage for an electric car charger if needed. Students will attend desirable Francis Howell schools including Warren Elementary. There is easy access to Highway 94/364 and the shopping, grocery stores, services and restaurants on Mid Rivers Mall Drive. This home is beautifully presented and impeccably maintained. So much to love!
Location
State MO
County St. Charles
Area 412 - Francis Howell Cntrl
Rooms
Basement 9 ft + Pour, Bathroom, Concrete, Exterior Entry, Partially Finished, Full, Interior Entry, Sump Pump, Walk-Out Access
Interior
Interior Features Bookcases, Breakfast Bar, Built-in Features, Ceiling Fan(s), Dining/Living Room Combo, Double Vanity, Entrance Foyer, Lever Faucets, Open Floorplan, Pantry, Shower, Smart Thermostat, Solid Surface Countertop(s), Storage, Tub, Walk-In Closet(s)
Heating Forced Air, Natural Gas
Cooling Central Air, Electric
Flooring Carpet, Luxury Vinyl, Plank
Fireplaces Number 1
Fireplaces Type Gas, Recreation Room
Fireplace Y
Appliance Stainless Steel Appliance(s), Dishwasher, Disposal, Microwave, Gas Range, Water Heater
Laundry 2nd Floor, Laundry Room
Exterior
Parking Features true
Garage Spaces 2.0
Fence None
Utilities Available Underground Utilities
Amenities Available Association Management, Common Ground
View Y/N Yes
View Trees/Woods
Roof Type Composition
Private Pool false
Building
Lot Description Adjoins Wooded Area, Back Yard, Front Yard, Landscaped, Terraced
Story 2
Sewer Public Sewer
Water Public
Level or Stories Two
Structure Type Frame,Vinyl Siding
Schools
Elementary Schools Warren Elem.
Middle Schools Saeger Middle
High Schools Francis Howell Central High
School District Francis Howell R-Iii
Others
HOA Fee Include Common Area Maintenance
Ownership Private
Acceptable Financing Cash, Conventional, FHA, Other, VA Loan
Listing Terms Cash, Conventional, FHA, Other, VA Loan
Special Listing Condition Standard
Read Less Info
Want to know what your home might be worth? Contact us for a FREE valuation!

Our team is ready to help you sell your home for the highest possible price ASAP
Bought with Tyler Crowley
Nearby Locations

"My job is to find and attract mastery-based agents to the office, protect the culture, and make sure everyone is happy! "