



$327,500
$332,500
1.5%For more information regarding the value of a property, please contact us for a free consultation.
3 Beds
3 Baths
1,600 SqFt
SOLD DATE : 09/30/2026
Key Details
Sold Price $327,500
Property Type Townhouse
Sub Type Townhouse
Listing Status Sold
Purchase Type For Sale
Square Footage 1,600 sqft
Price per Sqft $204
Subdivision Downtown Ofallon
MLS Listing ID 26037150
Sold Date 09/30/26
Style Other
Bedrooms 3
Full Baths 2
Half Baths 1
HOA Fees $225/mo
Annual Tax Amount $7,017
Lot Dimensions irreg
Property Sub-Type Townhouse
Property Description
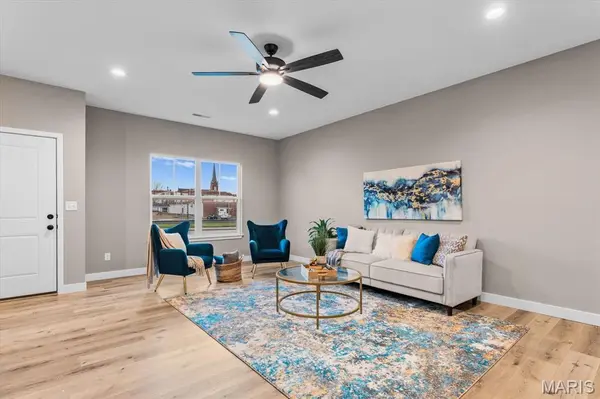
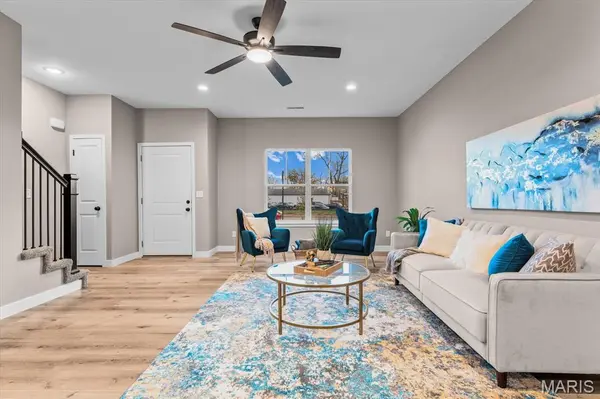
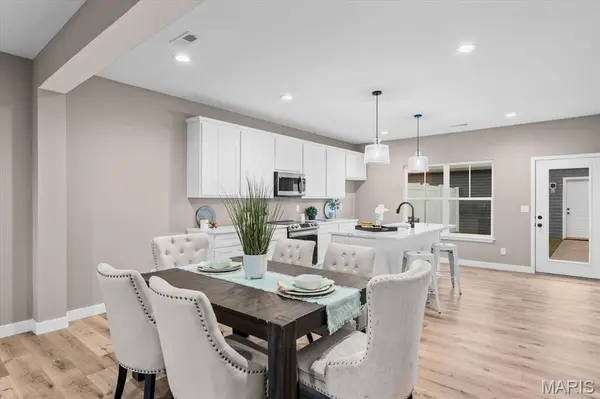
LAST REMAINING LUXURY UNIT! Discover the pinnacle of urban living in the heart of Downtown O'Fallon, IL. This stunning, new construction townhouse by the renowned H&L Builders offers a rare opportunity for a walkable lifestyle just one block from the vibrant Vine Street Market, local breweries, and boutiques. The main level features a bright, open-concept floor plan designed for entertaining, anchored by a chef-inspired kitchen with an oversized island, solid surface countertops, a walk-in pantry, and stainless steel appliances. Modern luxury vinyl plank (LVP) flooring flows seamlessly from the family room to the dining area. Upstairs, retreat to the spacious Primary Suite featuring a generous walk-in closet and a spa-like ensuite with dual vanities and a glass-door shower. Two additional guest bedrooms, a full guest bathroom, and a convenient second-floor laundry room complete the upper level.
Key Features & Highlights:
Prime Location: Steps from the O'Fallon Downtown District's best dining and shopping.
Modern Finishes: Recessed lighting, sleek white cabinetry, and premium LVP flooring.
Outdoor Living: Private patio perfect for grilling and a detached 2-car garage.
Turn-Key: New construction with a builder warranty for peace of mind.
Don't miss the final chance to own in O'Fallon's most sought-after new community. Schedule your showing today!
Location
State IL
County St. Clair
Rooms
Basement Other
Interior
Interior Features Kitchen/Dining Room Combo, Open Floorplan, Walk-In Closet(s), Breakfast Bar, Kitchen Island, Solid Surface Countertop(s), Double Vanity
Heating Forced Air
Cooling Central Air, Electric
Fireplace Y
Appliance Dishwasher, Disposal, Microwave, Range
Laundry 2nd Floor
Exterior
Parking Features true
Garage Spaces 2.0
Utilities Available Electricity Connected, Sewer Connected, Water Connected
Amenities Available Association Management
View Y/N No
Building
Lot Description Other
Story 2
Builder Name H&L
Sewer Public Sewer
Water Public
Level or Stories Two
Structure Type Vinyl Siding
Schools
Elementary Schools Ofallon Dist 90
Middle Schools Ofallon Dist 90
High Schools Ofallon
School District O Fallon Dist 90
Others
HOA Fee Include Common Area Maintenance,Exterior Maintenance
Acceptable Financing Cash, Conventional, FHA, Other, VA Loan
Listing Terms Cash, Conventional, FHA, Other, VA Loan
Special Listing Condition Standard
Read Less Info
Want to know what your home might be worth? Contact us for a FREE valuation!

Our team is ready to help you sell your home for the highest possible price ASAP
Bought with Rob Cole
Nearby Locations

"My job is to find and attract mastery-based agents to the office, protect the culture, and make sure everyone is happy! "