




$252,000
$239,900
5.0%For more information regarding the value of a property, please contact us for a free consultation.
2 Beds
2 Baths
1,500 SqFt
SOLD DATE : 09/30/2026
Key Details
Sold Price $252,000
Property Type Condo
Sub Type Condominium
Listing Status Sold
Purchase Type For Sale
Square Footage 1,500 sqft
Price per Sqft $168
Subdivision Harbors At Lake Chesterfield Four A
MLS Listing ID 26056294
Sold Date 09/30/26
Style Ranch,Traditional
Bedrooms 2
Full Baths 2
HOA Fees $428/mo
Year Built 1987
Annual Tax Amount $2,663
Lot Size 3,746 Sqft
Acres 0.086
Property Sub-Type Condominium
Property Description
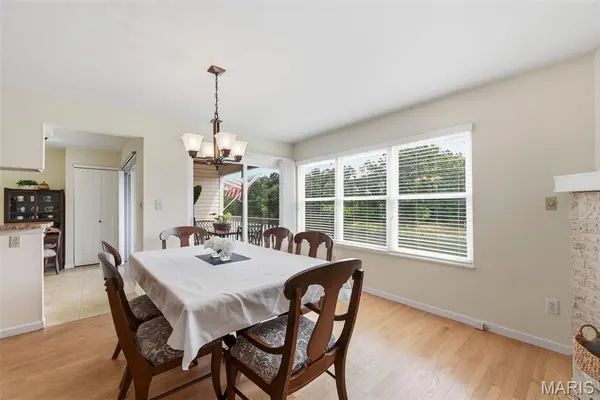
Welcome to this charming two-bedroom, two-bath condo, featuring a spacious open floor plan, stylish decor, abundant natural light, and tranquil lake views. The beautifully maintained ground-floor unit offers the perfect blend of style, comfort, and convenience. Step inside to a welcoming entry, where rich hardwood floors flow throughout most of the main level. The expansive great room features a cozy gas fireplace, a dining area, a wall of windows, and a sliding glass door that opens to a spacious covered deck overlooking the lake — an ideal spot for morning coffee or relaxing at the end of the day. The spacious kitchen offers abundant cabinetry, sleek appliances, a pantry, and a second sliding glass door providing easy access to the covered deck. The primary suite is a relaxing retreat, with a generous sleeping area, spa-like bath, walk-in closet, plus a convenient laundry closet (washer & dryer included). A generously sized second bedroom and stylish hall bath complete the main level. Beautiful wood stairs lead to the finished walk-out lower level, offering a comfortable family room, abundant storage, and convenient access to the 2-car garage. Step outside to the patio for yet another peaceful spot to relax and enjoy the lovely lake views. HVAC (2026) Electric Panel (2026). Community amenities include private lakes, three swimming pools, a clubhouse, tennis, pickleball and basketball courts, a walking trail, and more.
Location
State MO
County St. Louis
Area 346 - Eureka
Rooms
Basement Concrete, Partially Finished, Storage Space, Sump Pump, Walk-Out Access
Main Level Bedrooms 2
Interior
Interior Features Ceiling Fan(s), Dining/Living Room Combo, Double Vanity, Eat-in Kitchen, Entrance Foyer, Open Floorplan, Pantry, Storage
Heating Forced Air
Cooling Central Air
Flooring Ceramic Tile, Luxury Vinyl, Vinyl, Wood
Fireplaces Number 1
Fireplaces Type Gas Log, Great Room
Fireplace Y
Appliance Dishwasher, Disposal, Dryer, Microwave, Electric Range, Washer, Water Heater
Laundry Main Level
Exterior
Parking Features true
Garage Spaces 2.0
Pool Community, In Ground, Outdoor Pool
Utilities Available Electricity Connected, Natural Gas Connected, Sewer Connected, Water Connected
Amenities Available Basketball Court, Clubhouse, Lake, Pickleball Court(s), Pool, Tennis Court(s), Trail(s)
View Y/N Yes
View Lake
Roof Type Architectural Shingle
Private Pool false
Building
Lot Description Views
Story 1
Sewer Public Sewer
Water Public
Level or Stories One
Structure Type Brick Veneer,Vinyl Siding
Schools
Elementary Schools Fairway Elem.
Middle Schools Wildwood Middle
High Schools Eureka Sr. High
School District Rockwood R-Vi
Others
HOA Fee Include Clubhouse,Maintenance Grounds,Common Area Maintenance,Exterior Maintenance,Pool,Recreational Facilities,Snow Removal,Trash,Water
Ownership Private
Acceptable Financing Cash, Conventional, FHA, VA Loan
Listing Terms Cash, Conventional, FHA, VA Loan
Special Listing Condition Standard
Read Less Info
Want to know what your home might be worth? Contact us for a FREE valuation!

Our team is ready to help you sell your home for the highest possible price ASAP
Bought with Grace Berkel
Nearby Locations

"My job is to find and attract mastery-based agents to the office, protect the culture, and make sure everyone is happy! "